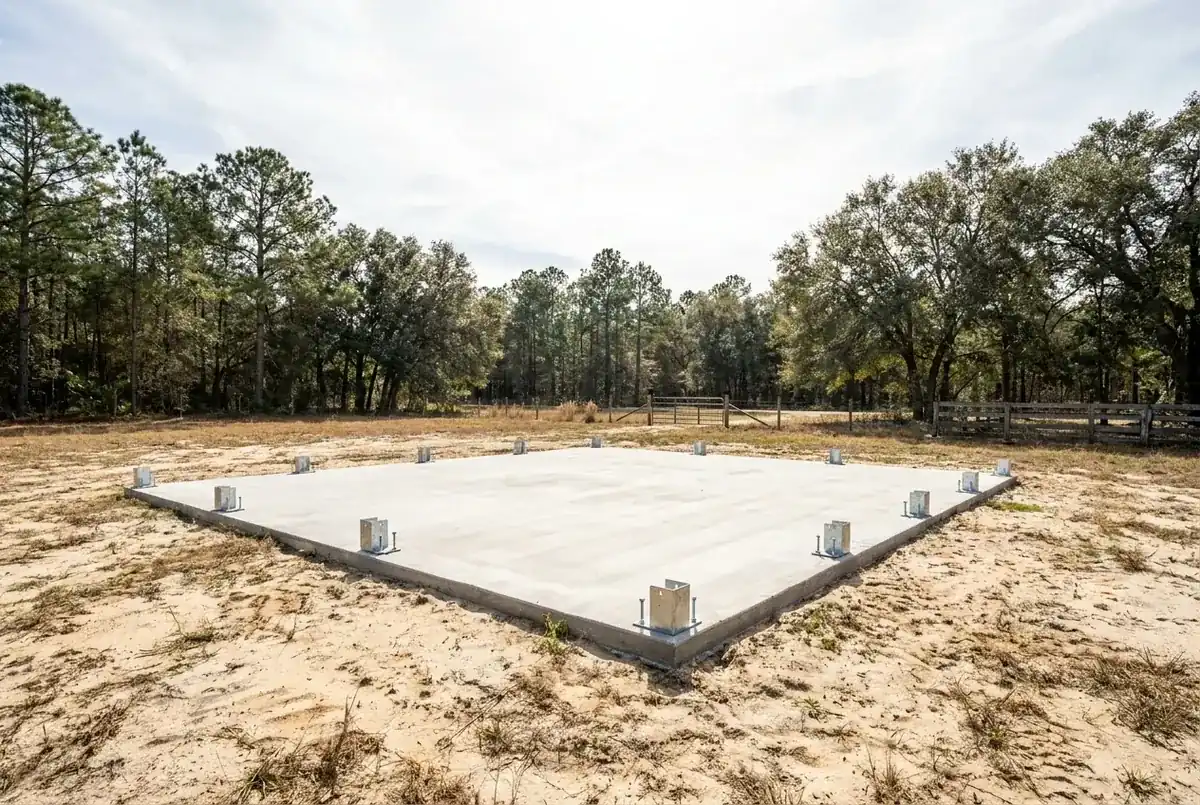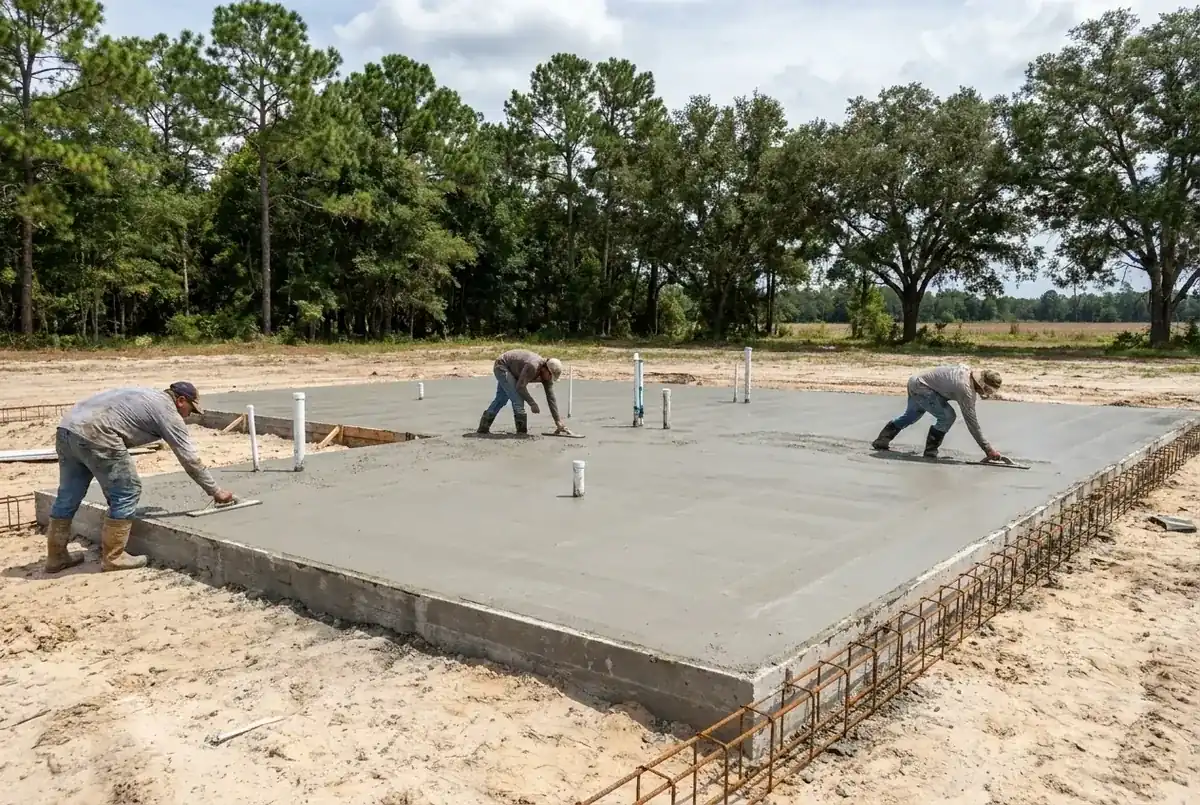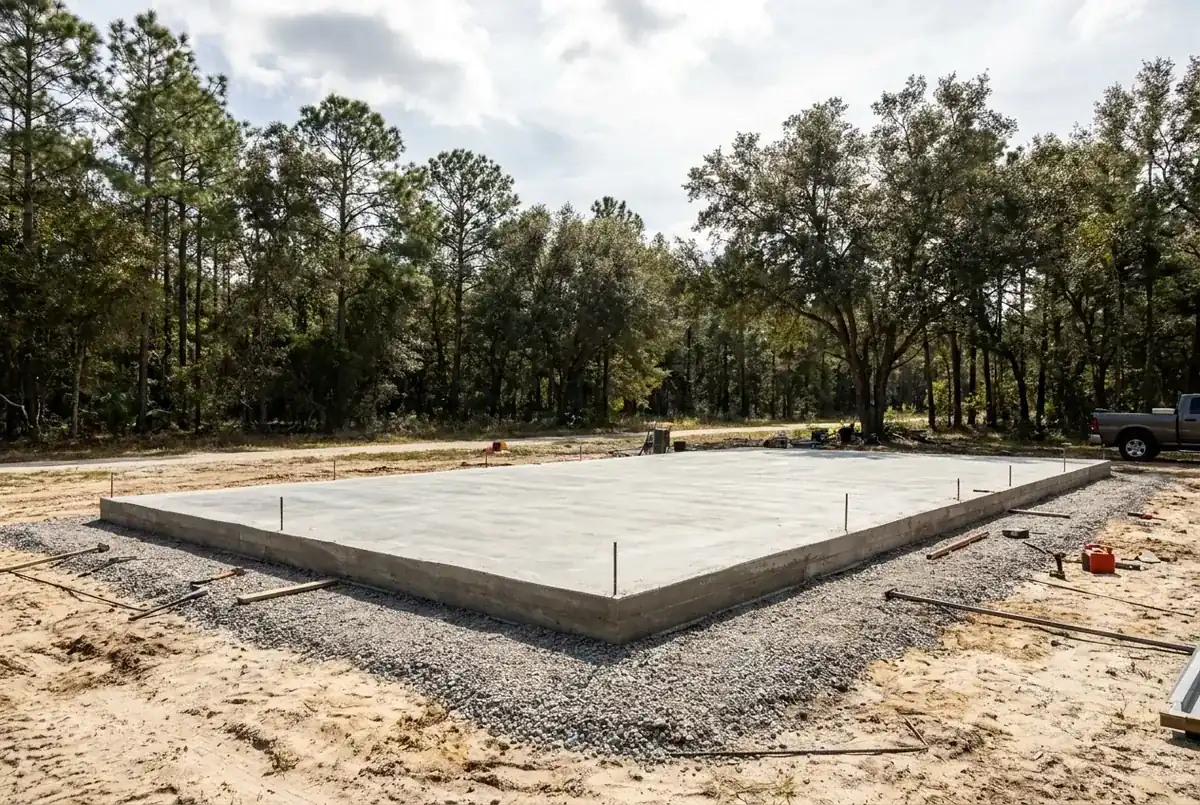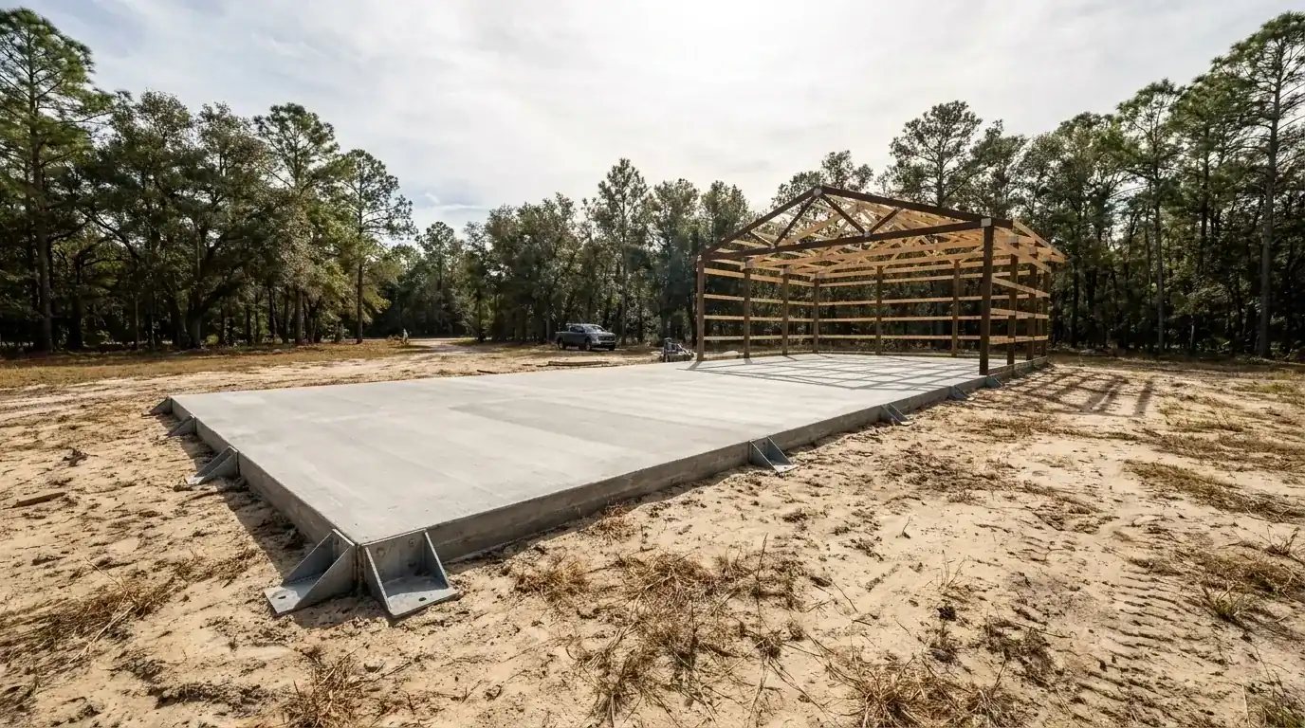
Owner-builder affidavits for a pole barn barndominium slab in Ormond Beach
Permits here run through the Tyler EnerGov Civic Access portal. Each one needs a signed, notarized Permit Application Affidavit uploaded with it, and the portal lists contractors by state license. If you're the owner-builder, you have to show up in person at the Building Division and sign the F.S. 489.103 affidavit. City staff notarize it. The property must be titled to you, not to a corporation or trust.
Not every Ormond address is inside the city. County records code Plantation Bay, with its 1,034 single-family parcels, as unincorporated, so barn slabs there permit through Volusia County. Breakaway Trails, Ormond Terrace and Tomoka Oaks are big neighborhoods that do sit inside the city. Check your parcel before you plan the paperwork. The permit desk, the setbacks and the flood rules all follow the answer. Our concrete permit guide has the countywide picture.
The M-7 apron: 6 inches, 3,000 psi and a base tested to 95 percent
The city publishes its own residential driveway apron standard, Detail M-7. The apron is 6 inches of "28 day, 3000 PSI" concrete. Under it sits a base compacted and tested to 95 percent density with a minimum LBR of 40. If a sidewalk crosses the driveway, it comes out and goes back 6 inches thick, and joints take 1/2 inch premolded expansion material. A barn truck rolls across that concrete at the street.
Land Development Code Sec. 3-25 holds the driveway rules. A permit approved by the Site Plan Review Committee comes first, before anyone cuts a curb or opens a new entrance onto a public road. Single-family driveways run at least 10 ft wide for a one-car garage and 15 ft for a two-car. They sit at least 3 ft off any property line and use a 15 ft minimum radius. Lots under 65 ft wide get one access point, and lots 65 to 200 ft wide get two. Our driveway contractors page covers the driveway work.
Below are our Volusia County ranges for a pole barn barndominium slab in Ormond Beach. Your footprint and the ground under it set the total.
| Job | Per sq ft | Project total | What moves it |
|---|---|---|---|
| Barn floor, 24 x 36 (864 sq ft) | $6 to $11 | $5,184 to $9,504 | Fill depth and apron work |
| Barn floor, 30 x 40 (1,200 sq ft) | $6 to $11 | $7,200 to $13,200 | Thickened sections under posts |
| Shop floor, 36 x 48 (1,728 sq ft) | $6 to $11 | $10,368 to $19,008 | Joint layout and truck reach |
| Barndominium monolithic slab (1,200 sq ft) | $9 to $15 | $10,800 to $18,000 | Vapor retarder, plumbing rough-in, flood height |
Every number comes with a free written estimate, written after we see the site, your survey and the kit drawings.