Serving Port Orange & Volusia County Β |Β  Call Now: (386) 220-8770
πŸ“ž (386) 220-8770
β˜…β˜…β˜…β˜…β˜… 5.0 Google Rated Β· 14 Google reviews
Fully Insured
Free Estimates
Locally Owned β€” Volusia County
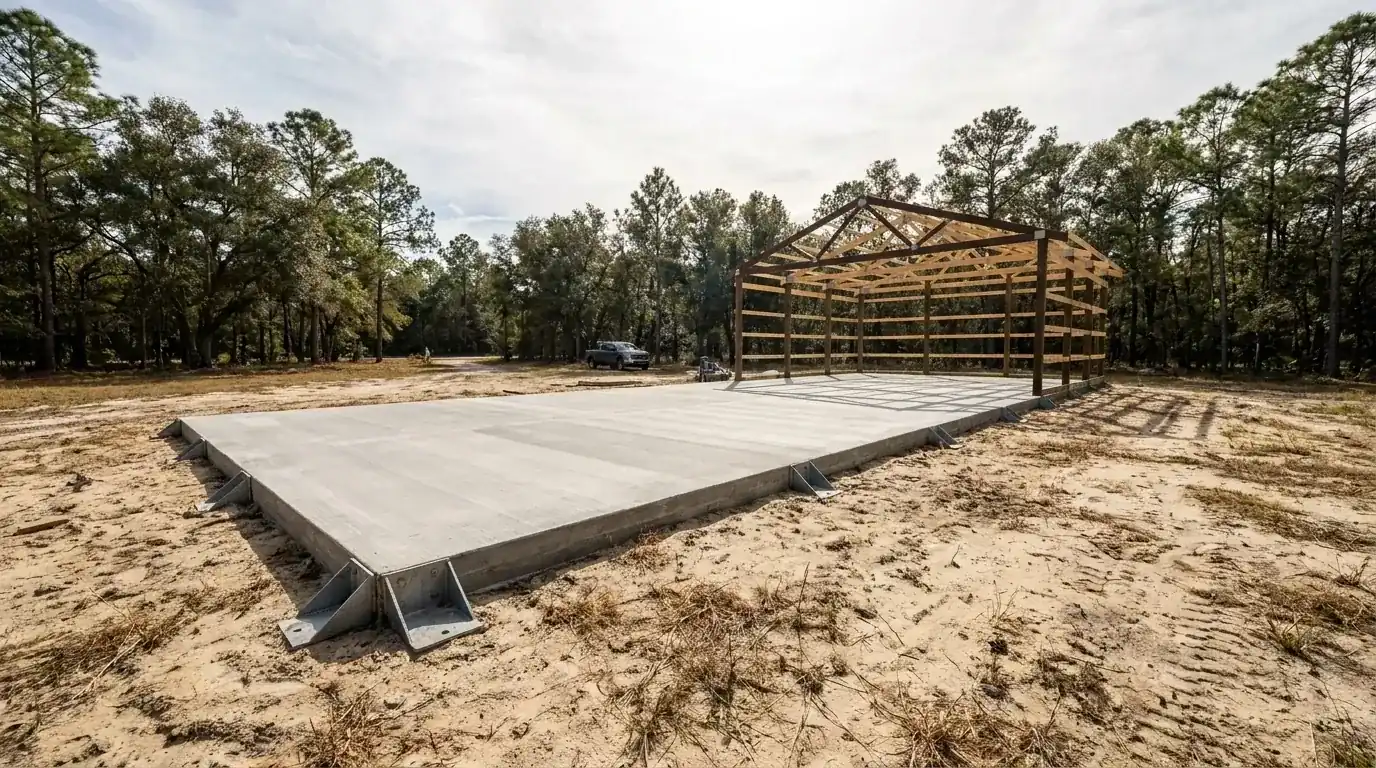
Concrete slab with anchor brackets in front of a steel building frame, pole barn slab work in Port Orange, FL
Pole Barn & Barndominium Slabs Β· Port Orange, FL

Pole Barn, Barndominium & Metal Building Slabs in Port Orange, FL

We pour slabs under pole barns, barndominiums and metal buildings across Port Orange and Volusia County. Free written estimates.

Fully Insured
Free Quotes
5-Star Google Rated

Get Your Free Port Orange Estimate

Tell us about your project and we'll get back to you within 24 hours with a detailed, no-obligation quote.

  • 100% free, no-obligation estimates
  • Response within 24 hours
  • Insured and locally owned
  • Transparent pricing β€” no hidden fees
  • Volusia County concrete experience

Quick answer

A pole barn barndominium slab in Port Orange gets priced and permitted by where the lot sits. It might be inside city limits, out in Samsula under Volusia County, or partly in a flood zone. Port Orange Concrete Co pours barn concrete floors and barndominium slabs, and the free written estimate comes after we see the site.

Pole barn barndominium slab in Port Orange: three questions first

Any of these jobs comes down to three questions. First, where's the lot? Inside the city, you go through the Port Orange Building Division. Samsula and the Spruce Creek area are unincorporated. Those parcels answer to Volusia County, even when the mailing address says Port Orange, though a few city pockets sit out there, so check the parcel.

Second, what does the flood map say about the ground? Pouring a barn floor on Zone X ground is one job. Pouring where the county's flood rules cap what you can build low is another. Third, what is the building? A farm barn on agricultural land can use a state exemption. A home can't.

Once you've answered those, the type, thickness, fill, permit and price follow. Countywide permit basics are in our Volusia County concrete permit guide. This page sticks to barns and metal buildings. Shed pads and garage floors live on our slab page.

Slab first or frame first: how a pole barn pour is sequenced

There are two ways to sequence the pour, and your building's design picks one. Ask your kit supplier which the plans assume before you sign anything with us.

Frame first, slab after. The crew sets the posts, then the roof and walls go up, and we pour the floor inside the posts. You get a roof over the pour and shade while it sets. The catch is access. The truck or pump has to reach through the door openings, and the slab edge has to meet the posts and the skirt board cleanly.

Slab first, frame after. We prep the pad, form the edge, and pour with post footings, brackets or anchor bolts set from the manufacturer's layout. With open sky, the truck backs right in and we can place the full width. The catch here is weather and tolerance. A bracket that lands in the wrong spot means a saw cut and a patch later.

Whichever you choose, settle the concrete under the posts first. Footings or thickened sections there carry roof and wind load into the ground, and the plans call out their size. If an engineer drew the plans, we pour to them. Bought a post-frame package? We'll read its foundation sheet with you at the estimate.

Below is what a pole barn barndominium slab in Port Orange costs at our Volusia County ranges. Square footage sets the project total.

JobPer sq ftProject totalWhat moves the price
Pole barn floor, 24 x 30 (720 sq ft)$6 to $11$4,320 to $7,920Thickness, post footings and truck reach
Pole barn floor, 30 x 40 (1,200 sq ft)$6 to $11$7,200 to $13,2004 to 6 in. reinforced, with thickened sections under posts
Pole barn floor, 40 x 60 (2,400 sq ft)$6 to $11$14,400 to $26,400Pump or long reach, the joint grid, and whether it takes one pour or two
Large barn floor, 50 x 80 (4,000 sq ft)$6 to $11$24,000 to $44,000Fill depth, phasing the pour and equipment loads
Barndominium monolithic slab (1,200 sq ft)$9 to $15$10,800 to $18,000Plumbing rough-in, thickened edges and flood elevation
Barndominium monolithic slab (2,000 sq ft)$9 to $15$18,000 to $30,000Footprint shape, vapor retarder and garage bay slope

Every number assumes a pad we've seen. The free written estimate follows the site visit and lists thickness, reinforcement and pad work line by line.

Barndominium monolithic slabs: floor and footing in one pour

A barndominium is a home, so its floor follows the house rules. The Florida Building Code sets slab-on-ground floors at 3 1/2 inches thick minimum, per ACI 332, with a 6-mil vapor retarder under floors and termite protection on new construction. The pest control company files its Certificate of Compliance with the building department. Exterior footings go at least 12 inches below finished grade. FBC-Residential R506 lets garages and unheated accessory buildings skip the vapor retarder. Heated living space doesn't get that break.

A monolithic slab pours the floor and a thickened perimeter footing together, so there's no cold joint between them. Our $9 to $15 per sq ft barndominium range prices this floor. If the ground or the flood map says no, the alternative is a stem wall footing with a separate slab. Our foundation page compares the two.

Plumbing and electrical conduit under the slab go in before the concrete, so those trades set the schedule first. A garage bay inside the barndominium has its own rule. R309.1 wants the floor noncombustible and sloped to a drain or toward the main vehicle door. If you want a covered patio pad off the porch, we price it with the rest.

Metal building slabs: anchor bolts, column loads and thickened edges

Every steel building ships with a drawing. It locates each anchor bolt and shows what each column pushes down into the slab. Those point loads make a metal building slab more than a thicker barn floor. The drawing sizes a thickened section or footing for each column line, and a template holds the bolts in place while we place the concrete.

Your kit supplier hasn't sent a foundation drawing yet? Get it before you schedule the pour. Moving an anchor bolt after the concrete sets means cutting concrete. In Port Orange, the city's Permitting Guide asks for a survey, sealed drawings and anchor details on a shed of 120 sq ft or more, so ask the Building Division which checklist your metal building falls under and bring that drawing.

Door openings count too. A roll-up door needs a flat, level threshold and a clean slab edge. Settle the drainage slope before the forms go in, not after the finish. At the site visit we walk the door locations with you and mark them on the layout.
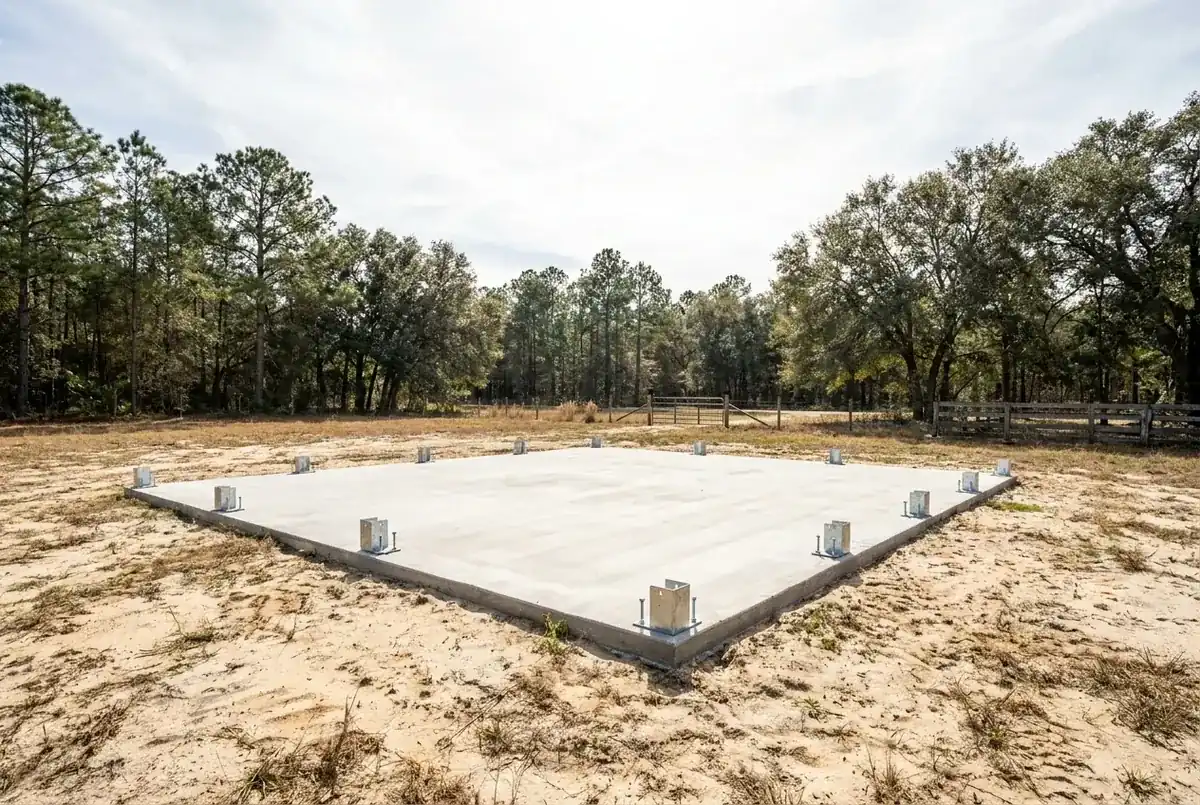
Concrete pole barn slab with post anchor brackets on a cleared sandy site, pole barn slab work in Port Orange, FL

What changes the number on a barn concrete slab bid

On a pole barn barndominium slab in Port Orange, square footage sets the base price. Thickness swings the number most after that. We price on 4 to 6 inches, reinforced. The Concrete Network, citing the Tennessee Concrete Association, figures the jump from a 4 inch driveway to 5 inches at about 20 percent more concrete cost for nearly 50 percent more load capacity, which is why tractor and truck floors go thicker. Each of these adds to the line: reinforcement, thickened sections under posts or columns, and the number of control joints.

Common pole barn sizes on our price sheet run 24 x 30, 30 x 40, 40 x 60 and 50 x 80, and each one is priced on its own square footage.

Then there's the ground and the access. A low lot that needs fill, a long wheelbarrow or pump reach from the road, and a big pad that has to be poured over two days all move the price. A barndominium's plumbing rough-in does too, since it adds inspection stops before concrete.

The floor is just one line in the cost to build a barndominium. Searching for the average cost of one? We can't give you an average for the whole build, because the kit or frame, roof, windows, insulation, plumbing and finish-out belong to your builder and aren't in our numbers. Send us the plans and we'll price the slab line. For how we build a per-sq-ft range, see our cost guide.

Farm barn or shop: what F.S. 604.50 exempts and what it doesn't

Florida's F.S. 604.50 exempts a nonresidential farm building from the Florida Building Code and from any county code or fee, except floodplain management provisions. The building has to be a barn, greenhouse, shade house, farm office, storage building or poultry house, used mainly for agriculture, on land that is part of a farm operation or classified agricultural. No dwellings.

So you've got three kinds of building. A working hay or equipment barn on agricultural land can qualify. A barndominium can't, because it's a dwelling. A workshop for your own projects on a residential lot doesn't fit, so plan on the normal permit path. "Classified agricultural" means classified under s. 193.461, so confirm your parcel's status, and ask the Volusia County Permit Center whether the barn qualifies, before you build on the exemption.

Flood rules still apply to an exempt barn. County Code Sec. 72-756(a) says buildings exempt from the Florida Building Code, farm buildings included, still have to meet ASCE 24 flood load and flood-resistant construction requirements in a flood area. The new under-$7,500 permit exemption won't rescue a barn slab either. The city counts accessory structures as structural work, and the exemption is void on any lot that sits partly in a flood hazard area.

Sec. 72-277: the Volusia accessory-building rules behind a barn pad

A barn in unincorporated Volusia answers to Volusia County Code Sec. 72-277. It bars any accessory structure before the house is built or permitted, in front yards or platted easements, or taller than 25 feet. An accessory structure of 500 sq ft or less can sit 5 feet from the side and rear lines. Over 500 sq ft, it has to meet the house's yard requirements. Total coverage can't pass the district maximum.

That 500 sq ft line decides how far the barn must sit from the fence. A 20 x 24 slab is 480 sq ft. A 24 x 24 is 576, and it takes the full house setbacks.

Sheds get a separate break. Under Sec. 72-277(d), a shed of 480 sq ft or less on a single-family or two-family property can go up without a shed building permit. It still has to meet the accessory rules and the county flood rules, and it can't sit in a wetland, a wetland buffer or within 25 feet of a gopher tortoise burrow. That break is for sheds only. If you're not sure your building counts as one, ask the Permit Center before the forms go in.

Flood zones and barns: the 600 sq ft accessory cap in Zones A and AE

Under Volusia County Code Sec. 72-756(c), an accessory structure below base flood elevation in Zone A or AE (not V) is allowed only for parking or storage, one story, no larger than 600 sq ft, with flood openings, anchoring, and flood-resistant materials and utilities at BFE plus 1 foot. A 24 x 25 barn hits 600. A 30 x 40 at 1,200 sq ft is over that cap, so the building has to go up on fill or a raised foundation, or move to higher ground.

How much ground is that? In FEMA's flood layer, about 29.5 percent of the sample points inside Port Orange sat in a Special Flood Hazard Area, with 27.9 percent in Zone AE. Across the Samsula-Spruce Creek area the share was about 45 percent, and 41.9 percent was Zone A, which has no published base flood elevation. So out there, learn the lot's elevation first. The county building department answers flood zone questions for unincorporated parcels. Inside the city, start with the Building Division.

In an AE zone, a barndominium's lowest floor has to reach BFE plus 1 foot or the design flood elevation, whichever is higher, under R322.2.1. Our flood-zone concrete guide goes deeper on what that does to the slab.

Samsula and Spruce Creek acreage: A-1, A-2 and RA lots

The zoning turns agricultural west of Port Orange. In the Samsula-Spruce Creek area, A-1 Prime Agriculture covers about 39 percent of the zoning points sampled. A-1 calls for 10 acres and 150 feet of width, with yards of 100 feet front, 50 rear and 50 side, 45 feet of height and 35 percent building coverage. A-2 Rural Agriculture is 5 acres, with 50 feet front and rear, 25 feet on the side. RA is 2.5 acres, with 45 feet front and rear and 25 on the side. This area has 394 single-family parcels of 5 acres or more in county data, so a 40 x 60 barn fits on those lots. Tell us about your Spruce Creek lot at the estimate.

The ground counts as much as the zoning. About 90 percent of the soil sample points rate "Very limited" for dwellings, and the wettest series there (Pineda, Pomona, Wauchula) carry an annual minimum water table of roughly 13 inches or less. On those flatwoods soils, we raise the barn pad and grade it with the water in mind. The Samsula Local Plan aims to keep the area's rural, agricultural character, and the county gets there through setbacks, design standards and the PUD process.

Building in an HOA? Check with the association too. F.S. 720.3035 lets an HOA review the location and size of an improvement to the extent its documents give it that power, and it can't make you get the county permit first.

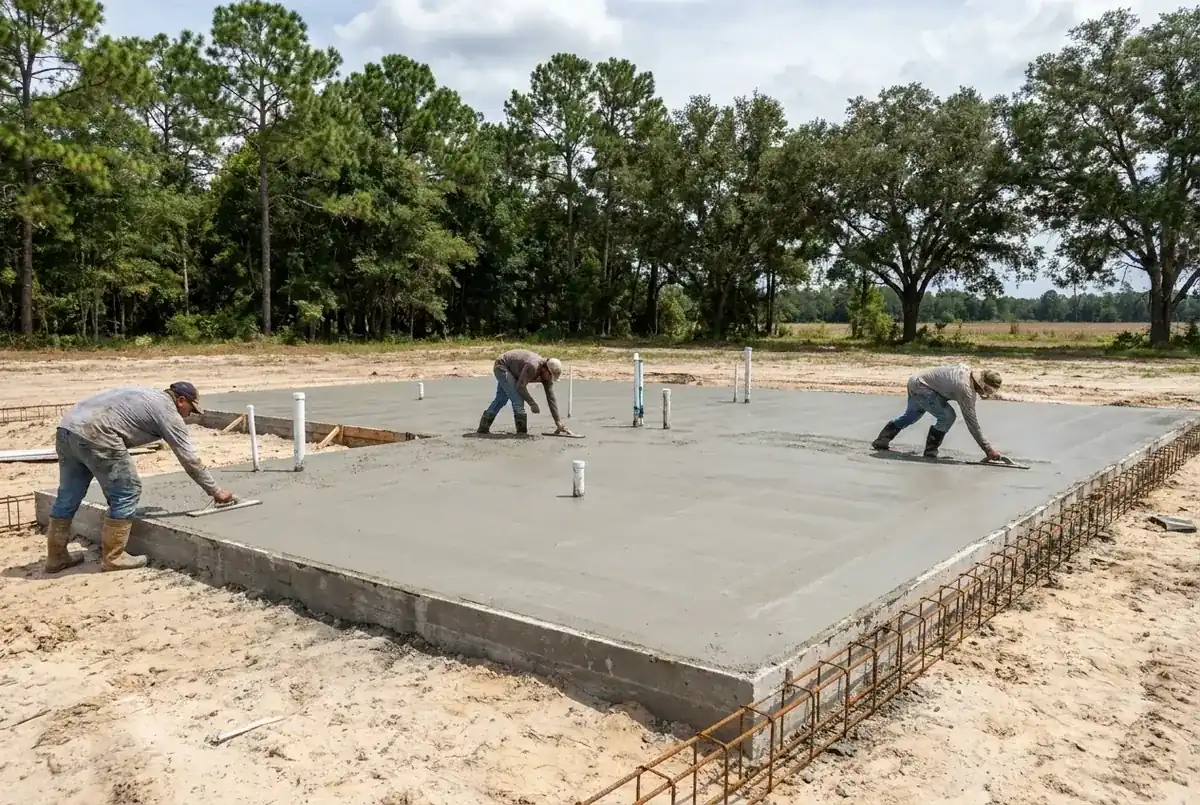
Workers finishing a large slab with plumbing stub-outs and rebar edges on sandy ground, pole barn slab work in Port Orange, FL

Inside Port Orange city limits: the permit desk for a barn or shop

For a pole barn barndominium slab in Port Orange, the city's flyer lists an accessory building (shed, carport, barn) as permit work. You apply through the city's SmartGov portal, and an incomplete checklist means the application won't be processed. Begin work before the permit is issued and the application fee doubles, per the Code Sec. 14-48 figure on the city flyer.

You'll need a certified survey and a site plan at 1 inch = 20 feet for lots up to an acre, plus a grading plan showing finished elevations. Storage building setbacks step up with size: 5 feet from the property line up to 120 sq ft, 10 feet from rear and side lines for 121 to 250 sq ft, and the house's own setbacks from 251 sq ft up to just under the house's floor area. The city's median single-family lot is about 0.2 acre, while 767 single-family parcels run an acre or more. Size the barn to the lot.

Trees count on those lots too. A live oak or bald cypress of 36 inches DBH or larger is a historic tree, and during construction Port Orange wants barricades 3 to 4 feet high at the dripline, with no fill or materials inside. Set the pad outside the oak's dripline, or lay it out with the city's tree rules in hand.

Barn pad prep: fill depth, compaction and the sand under the concrete slab

Think of the barn pad as the ground we build before the slab. R506.2.1 says fill has to be free of vegetation and foreign material and compacted for uniform support. It can't run deeper than 24 inches of clean sand or gravel or 8 inches of earth unless the building official approves more. R506.2.2 calls for a 4 inch base course under slabs below grade, except where the slab sits on well-drained or sand-gravel Group I soils, and the building official makes that call.

Florida Geological Survey guidance is why we strip the organics. Buried debris, broken pipes or septic tanks and poorly compacted fill can cause depressions that mimic sinkholes. Ridge sands such as Astatula and Paola drain fast but still need compaction. Flatwoods sands (Myakka, Pomona, Smyrna, Immokalee) hold a seasonal high water table, so we grade for runoff and keep the pad above it.

We don't dig until Sunshine 811 has had two full business days of notice. Member utilities don't locate private lines such as wells, septic and irrigation, so tell us where yours run. A homeowner's own digging is exempt only to 10 inches deep, and a contractor's isn't.

Joints, curing and wet-season scheduling for a big barn concrete floor

R506.2.4 calls for contraction joints per ACI 332 unless synthetic fibers or 6x6 welded wire keep cracks in check. IRMCA and The Concrete Network both advise joints no farther than 10 feet apart, cut at least a quarter of the slab depth. On a 40 x 60 barn that's a grid of 4 by 6, or 24 panels, and the saw cuts have to go in soon after finishing.

NRMCA CIP 11 says curing starts right after finishing and runs 3 to 7 days, and that concrete drying out can lose as much as 50 percent of its potential strength. Keep trucks and tractors off for at least seven days. NRMCA also tells crews to wet the subgrade and forms on hot, dry days, and not to sprinkle water on the surface to help finishing.

NWS Melbourne puts the median start of the Daytona Beach wet season at May 30, and normal annual rainfall there is 51.25 inches. We watch the radar, book the pour for the cooler part of the day and keep plastic on hand to cover a fresh slab. Hurricane season runs June 1 to November 30, so we give a September pour a back-up date.

Getting a truck to the barn: the county driveway apron

A barn set back from a county road makes the apron part of the job. Work in a county right-of-way, driveway aprons included, takes a Use Permit from Volusia County Development Engineering, and review generally takes under seven working days. At the right-of-way line the driveway runs 10 to 24 feet wide, flared at least 5 feet more starting at least 8 feet from the edge of the travel lane.

The apron has to be at least 4 inches thick with steel, wire or fiber mesh, or at least 6 inches thick unreinforced, and it stays at least 5 feet from the neighbor's line. A dirt county road gets 6 inches of stabilized material instead of concrete. Right-of-way work runs 7 a.m. to 7 p.m., Monday through Friday, and disturbed ground goes back in sod. Want the farm driveway poured too? Check our driveway page.

What to send for a free written estimate on your barn concrete slab

  • The building plan or kit drawing, showing the anchor bolt or post layout and the door locations
  • Total size, like 30 x 40 or 40 x 60, and what will sit on the floor: a tractor, truck, lift, RV or living space
  • Your parcel number or address, so we can look up zoning and the flood zone before the site visit
  • If the building is a farm barn, a shop or a home, and who pulls the permit
  • How far the truck can reach, which way the water runs, and where your septic, well and irrigation lines sit
  • Your target pour window, plus any HOA approval you already hold

For a pole barn barndominium slab in Port Orange, we pull the permit when the job needs one. Port Orange Concrete Co is Locally Owned and Fully Insured, with Free Estimates.

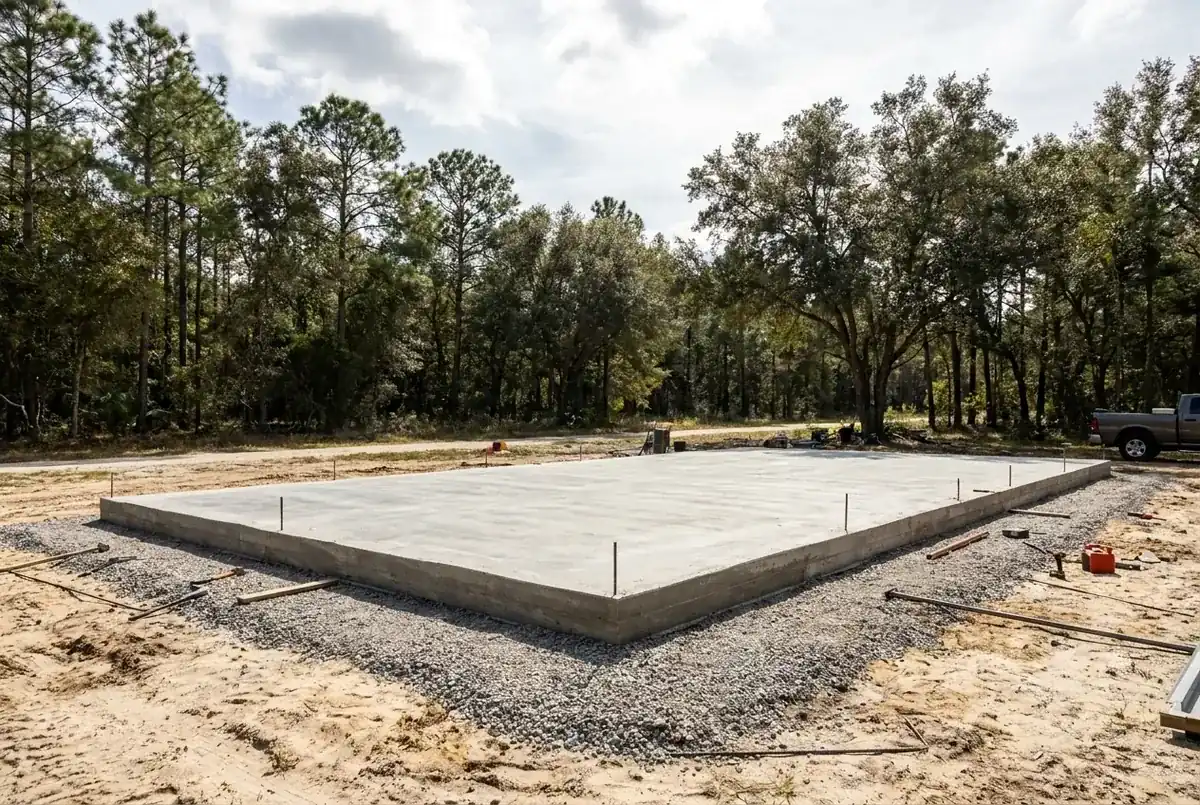
Thickened-edge concrete pad on a gravel base on a wooded rural lot, pole barn slab work in Port Orange, FL

What to Expect, Start to Finish

01

Send the plan and parcel

Give us the building drawing, the size and the Port Orange or Volusia address. We look up zoning, the flood zone and which office permits it.

02

Walk the site

We check drainage, access, trees and any fill the barn pad needs. Then we write your free estimate.

03

Prep the pad

We call Sunshine 811, strip the topsoil and organics, then place and compact the fill. If the job needs a permit, it goes in now.

04

Form, reinforce and set embeds

We set forms, steel, thickened sections, anchor bolts and brackets from the manufacturer's layout.

05

Pour, finish and joint

We place and finish the concrete, then cut or tool control joints on the grid.

06

Cure and hand off

The slab cures for 3 to 7 days. After that your frame or steel crew takes over, or we release the floor for use.

What Our Clients Say

5.0 out of 5 from 14 Google reviews See all reviews on Google

  • I called four companies about tearing out our cracked patio and putting in a bigger one. Two never came out, one came out and never sent a number, and one texted a price with nothing else. These guys came out the next morning, measured, and the owner sat at our kitchen table and went through what he would do and why, including why he wanted it a little thicker where the grill sits. The quote matched the bill to the dollar. What stuck with me was the crew. We have a newborn at home and they kept the radio off and the noise down without us asking. They carried every bag through the side gate instead of across the lawn too. Patio came out flat and drains away from the house like it should. Real people doing honest work.
    Jeannicole Β· Google review Β· Oct 2026
  • One panel on the sidewalk had cracked through and was starting to tip. They cut it back to the joints on both sides and poured fresh. The seam is barely there. Quick too, same morning
    Scharika Β· Google review Β· Oct 2026
  • Poured our back patio and a little walkway to the shed. Showed up when they said, worked clean, hauled the old broken stuff off. Couldn't be happier with it
    Sharon Β· Google review Β· Oct 2026
  • Got a stamped concrete walkway with a leaf pattern it’s so pretty i catch myself just staring at it the color they mixed is exactly what I wanted
    Katie Β· Google review Β· Sep 2026
  • Driveway looks great, they scored it in clean sections so it wont crack random like the last one. Smart work"
    Guess Β· Google review Β· Sep 2026
  • Port Orange Concrete Co. was awesome to work with! They took our idea and made it even better than we imagined. The crew was super friendly, showed up on time, and really knew their stuff. Our new patio looks incredibleβ€”we’re beyond happy! Definitely recommend them.
    Jose Β· Google review Β· Dec 2024
  • Awesome job on the foundation! Will hire again πŸ‘ they were quick and on time, and its level and strong.
    Ashley Β· Google review Β· Dec 2024
  • I hired Port Orange Concrete Co. to replace our front walkway, and I’m so glad I did. The team was friendly and really helped us pick the perfect design to match our home. They showed up on time, worked efficiently, and paid attention to all the little details. The walkway turned out beautifully, and our neighbors have already noticed and complimented it. I had a small concern after the project was done, and they addressed it right away, making sure we were completely happy. If you need concrete work, I highly recommend Port Orange Concrete Co.β€”they really care about their customers
    NY Β· Google review Β· Aug 2024
  • They were punctual and professional did a great job on my driveway.Replacement will hire again
    Blake Β· Google review Β· Aug 2024
  • Gave me a great deal on my concrete driveway replacement, and did way better than the team that originally installed it. The owner is friendly, honest, and cheerful. Will use these guys again someday!
    Matthew Β· Google review Β· Aug 2024
  • Got a new concrete driveway and it looks beautiful. THANKS GUYS!!
    Angela Β· Google review Β· Aug 2024
  • Port orange concrete co did a wonderjob job with my new concrete patio, they were respectful of my property and worked hard
    Frank Β· Google review Β· Aug 2024
Call (386) 220-8770

Pole Barn & Barndominium Slabs Projects

Recent pole barn & barndominium slabs work in the Port Orange area.

Concrete pole barn slab with post anchor brackets on a cleared sandy site, pole barn slab work in Port Orange, FL
Workers finishing a large slab with plumbing stub-outs and rebar edges on sandy ground, pole barn slab work in Port Orange, FL
Thickened-edge concrete pad on a gravel base on a wooded rural lot, pole barn slab work in Port Orange, FL

Frequently Asked Questions

What does a pole barn barndominium slab in Port Orange cost for a 30 x 40?
A 30 x 40 is 1,200 sq ft. Our pole barn concrete slab runs $6 to $11 per sq ft, so $7,200 to $13,200. At the same size as a barndominium, the monolithic slab runs $9 to $15 per sq ft, or $10,800 to $18,000. The free written estimate comes after we see the pad.
Do I pour the concrete slab before or after the pole barn goes up?
Either can work for a pole barn concrete slab in Port Orange, and your building plans decide. Frame first puts a roof over the pour but squeezes truck access. Slab first makes placement easy but needs the post footings or brackets set exactly. Ask your barn supplier which sequence the posts and wall girts assume, then send us that drawing.
How thick should a pole barn concrete slab be for a tractor or truck?
We price on 4 to 6 inches, reinforced. The code floor for slab-on-ground floors is 3 1/2 inches, and The Concrete Network notes that going from 4 to 5 inches adds about 20 percent in concrete cost for nearly 50 percent more load capacity. Lifts and heavy equipment can call for more, and the building plans set that number.
Does a pole barn on agricultural land need a permit in Florida?
Not always. F.S. 604.50 exempts a farm building used mainly for agriculture, on land in a farm operation or classified agricultural, from the building code and county fees. Flood rules still apply, a dwelling doesn't qualify, and a workshop isn't farm use. Check your parcel with the Volusia County Permit Center.
Can a 30 x 40 barn sit below base flood elevation in Zone AE?
Not as an accessory building in unincorporated Volusia. County Code Sec. 72-756(c) limits a storage or parking accessory structure below base flood elevation in Zone A or AE at 600 sq ft, one story, with flood openings. A 1,200 sq ft barn has to meet the full flood rules, built up above BFE, or sit on a part of the lot outside the flood zone. The county flood office can tell you your zone.
How far from my line can a barn concrete slab sit in Samsula?
Sec. 72-277 lets an accessory structure of 500 sq ft or less sit 5 feet from the side and rear lines. Over 500 sq ft, it follows the house's yards. In A-1 that means 50 feet side and rear, in A-2 25 feet side and 50 rear, and in RA 25 feet side and 45 rear.
Why does a barndominium slab cost more per sq ft than a pole barn concrete slab?
A barndominium is a home. Its floor has thickened edges, a 6-mil vapor retarder because it's living space and under-slab plumbing, and it must meet the full building code and flood elevation. Our range is $9 to $15 per sq ft against $6 to $11 for a pole barn concrete floor.
Who pulls the permit for a barn concrete slab, me or you?
We do, when the job needs a permit. Florida lets an owner act as their own contractor on a one or two family residence for their own use, as long as the owner supervises on site. Over $2,500, a Notice of Commencement gets recorded, and once the contract passes $5,000 the building department asks for a copy before the first inspection.
What is a barn pad and do I need one before the concrete slab?
The barn pad is the compacted, graded ground under the concrete slab. Low or wet lots need fill, and R506.2.1 limits clean sand fill to 24 inches unless the building official approves more. We do pad prep as the first step of the pour, so you don't need to hire separate barn pad contractors.

Price your barn concrete slab

Want a price on a pole barn barndominium slab in Port Orange? Call (386) 220-8770 or send the plans and parcel through the contact page. The free written estimate comes after we see the site.

πŸ“ž Call (386) 220-8770 Request Quote Online
πŸ“ž Call Now Get Quote
Free Quote