Serving Port Orange & Volusia County Β |Β  Call Now: (386) 220-8770
πŸ“ž (386) 220-8770
β˜…β˜…β˜…β˜…β˜… 5.0 Google Rated Β· 14 Google reviews
Fully Insured
Free Estimates
Locally Owned β€” Volusia County
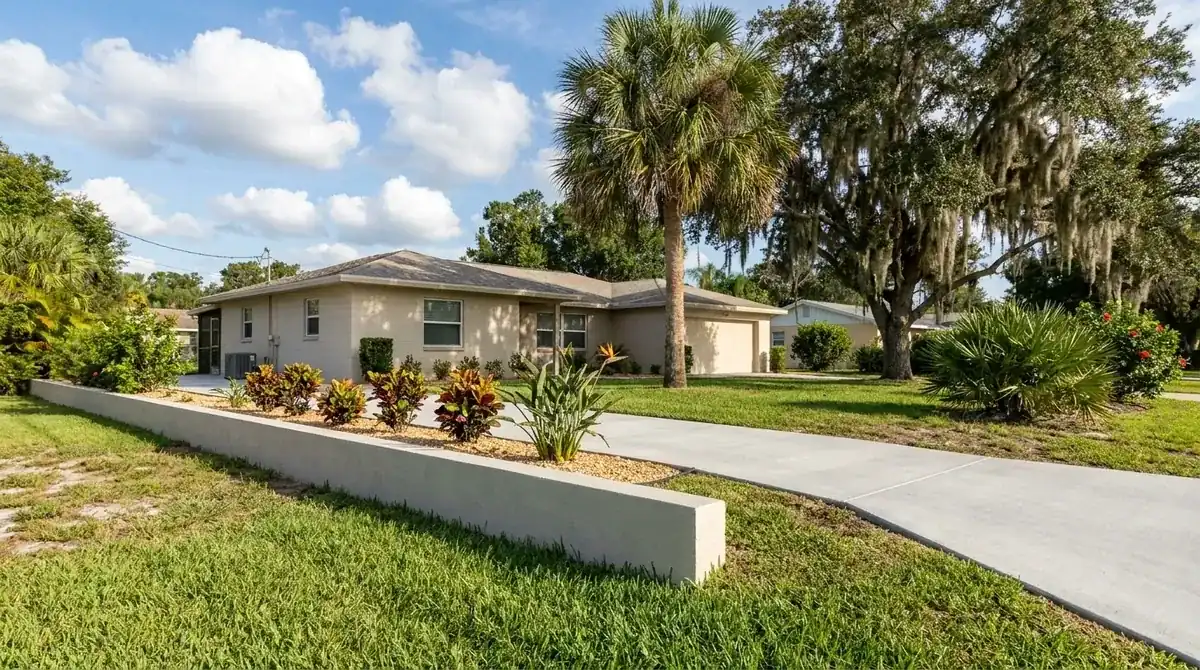
Low gray block retaining wall curving around a planted front yard bed, retaining wall work in Port Orange, FL
Retaining Walls Β· Port Orange, FL

Concrete Retaining Walls in Port Orange, FL

Poured and block walls, seat walls and raised beds for Port Orange yards. Free written estimates.

Fully Insured
Free Quotes
5-Star Google Rated

Get Your Free Port Orange Estimate

Tell us about your project and we'll get back to you within 24 hours with a detailed, no-obligation quote.

  • 100% free, no-obligation estimates
  • Response within 24 hours
  • Insured and locally owned
  • Transparent pricing β€” no hidden fees
  • Volusia County concrete experience

Quick answer

A concrete retaining wall in Port Orange is a permit job. The city's Permitting Guide lists it with signed and sealed plans plus a survey. Port Orange Concrete Co builds poured and block walls at $25 to $45 per sq ft of wall face, and the free written estimate comes after we see the grade.

Concrete retaining walls in Port Orange: poured, block and seat walls

A wall keeps soil from moving where the ground wants to go. You may have raised a patio, filled a low corner, cut a terrace by the house, or want a seat wall around a fire pit. Each one is a different job, and how to build it is the first decision. A poured wall is cast in forms with steel inside. A block wall, the kind a block layer stacks, goes up in block with steel and grout filling the hollow cells. A seat wall stays low, with a finished cap you can sit on.

The price range covers poured or block walls up to about 4 feet tall. Taller walls are engineered, and we price them to the design. Looking for retaining blocks or retaining wall contractors in Port Orange? The block comes with the wall. You get one estimate for block, steel, grout, drain stone and labor. A wall beside a patio ties to the patio page, and one along a driveway ties to the driveway page.

Permit and plans: what Port Orange asks for before a wall goes up

The city's Permitting Guide treats this as its own residential permit item, with signed and sealed plans plus a survey. An engineer or architect draws the plans, and we coordinate with theirs. The site-plan rule asks for more whenever a permit changes the lot. That means a certified survey, a site development plan (1 inch to 20 feet on lots up to an acre) showing proposed driveways, sidewalks and patios, and a grading plan with the finish elevations of floors, patios, driveways, street crown and lot corners. A raised patio changes those elevations, so the plan and the pour have to agree.

Don't lean on the HB 803 exemption for work under $7,500. Structural work is never covered, and the city counts freestanding masonry walls as structural. The exemption is also void on any lot partly or entirely in a flood hazard area. And if you start before the permit, the city's flyer says the application fee doubles. Think a low wall qualifies? Ask the Building Division through its exemption page, and read the Volusia permit guide for the order of steps. When the job needs a permit, we pull it.

Here's what a wall runs at our Volusia County ranges, priced per sq ft of wall face. Height and length set the face area.

JobRateExample totalWhat moves the price
Seat, 40 ft x 2 ft (80 sq ft of face)$25 to $45 per sq ft of wall face$2,000 to $3,600Cap, finish, curves, access
Garden, 100 ft x 3 ft (300 sq ft of face)$25 to $45 per sq ft of wall face$7,500 to $13,500Poured or block, steel, drain run, tree roots
Raised patio, 60 ft x 3 ft (180 sq ft of face)$25 to $45 per sq ft of wall face$4,500 to $8,100Fill, drainage outlet, face finish
Over about 4 ft of faceEngineeredPriced per designEngineer's sealed plans, steel, footing size

Our basis is poured or block work up to about 4 feet of face. Taller ones are engineered and priced per design. The free written estimate comes after we see the site, with the engineer's plans, permit fee, footing, drainage and face each on its own line.
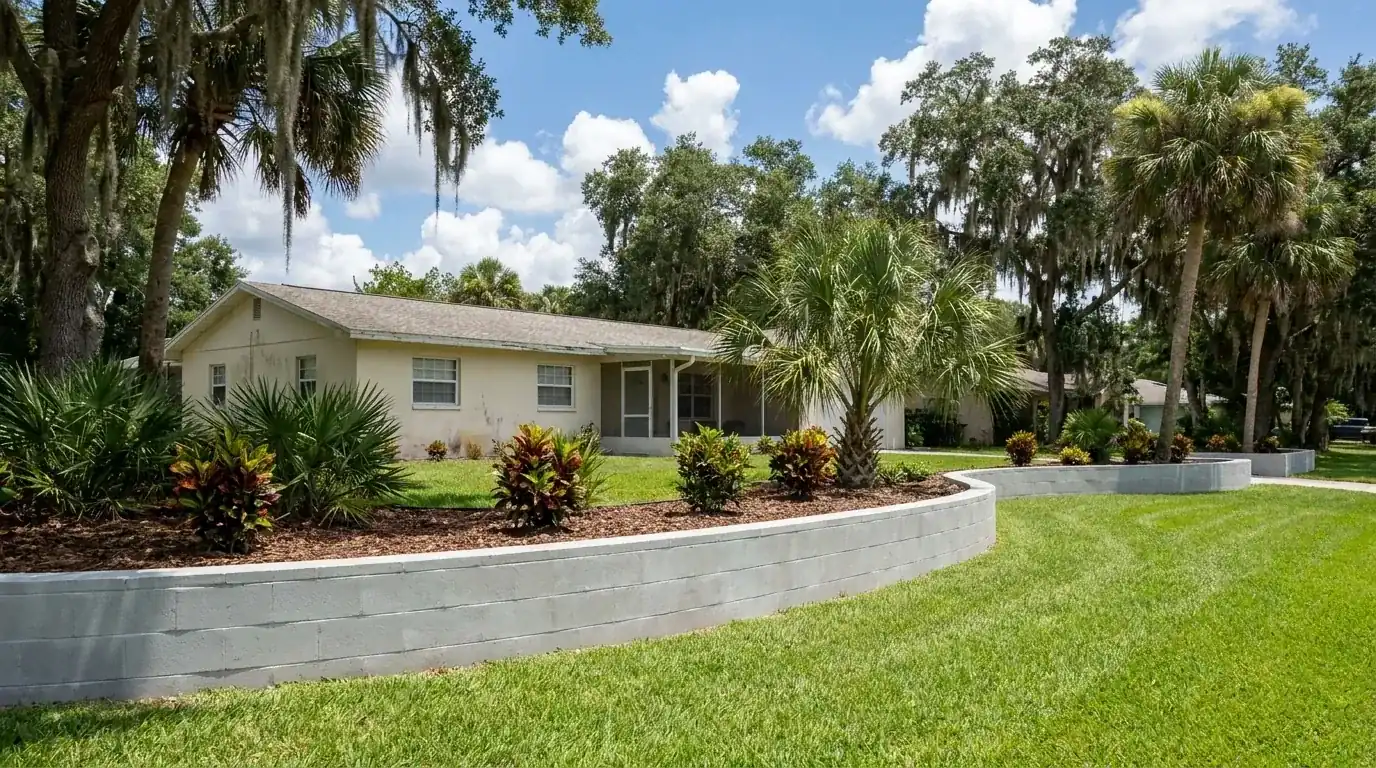
Curved smooth concrete retaining wall holding a raised planting bed in a front yard, retaining wall work in Port Orange, FL

Drainage behind the wall: flatwoods water and ridge sand

Water knocks walls over. The state soil map sampled 123 points inside the city and found 42.3 percent poorly drained ground and 17.1 percent very poorly drained. That's flatwoods sand (Myakka, Smyrna and Immokalee), where a seasonal high water table is normal. Another 16.3 percent is excessively drained ridge sand such as Paola and Astatula. Which one sits behind yours changes how long water stays in the backfill.

Daytona's normals run 51.25 inches of rain a year, with September, June, August and July the wettest months. All that rain soaks the soil behind a wall. So every wall we build to hold soil gets gravel behind it, filter fabric to keep sand out of the stone, and a perforated drain pipe that carries water past the end of the wall. We show you where that pipe empties before we dig, not on pour day.

Weather counts on pour day too. On hot or dry days, NRMCA's hot-weather rules say dampen the subgrade and forms, and curing runs 3 to 7 days. The Florida Geological Survey notes that poorly compacted fill can cause depressions that mimic sinkholes. So the base under the footing gets compacted before the steel goes in.

Trees, fill and the dripline: a wall near a live oak

Holding back fill brings trees into the job. The city's tree code sets protective barricades 3 to 4 feet high at the dripline or edge of construction, with no fill or materials inside them. Where more than 6 inches of fill goes into a dripline, the code requires a tree well. A live oak or bald cypress 36 inches across or larger is a historic tree, and only the city council can approve taking one out.

Remove a non-historic tree 6 inches across or larger without a permit and you pay twice the regular permit fee. Crossing an oak's dripline begins with a call to the city, and sometimes with a redesign: a seat wall stepped away from the trunk, a shorter run, or a raised bed that leaves the roots alone.

Before the excavator shows up, we lay out any line near a tree. The footing trench is where roots get cut, so we choose the line on the ground. Send photos of the tree with your request.

Riverfront and creek lots: Halifax River, Spruce Creek and Rose Bay

The city's water includes the Halifax River, Spruce Creek, Rose Bay, Crooks Creek and Sweetwater Creek. Does your yard run down to one of them? Then you have two questions, the one behind the house and the one at the water, and they are different permit items. The city's "What requires a building permit" flyer lists a sea wall as its own item, and the Permitting Guide lists a retaining wall as another. Ask which one yours is before anyone files.

For additions in a Special Flood Hazard Area, the city's permit guidelines ask for a FEMA Elevation Certificate, and a flood-zone lot loses the HB 803 exemption. About 28 percent of sampled points inside the city sit in Zone AE and about 29.5 percent in a Special Flood Hazard Area, so check the map for your lot. No Atlantic beachfront and no Coastal Construction Control Line sit inside Port Orange's boundary, so the state beach-dune permit isn't part of this job. The beachside guide explains those zones.

Parcels in Spruce Creek Estates average about 1.1 acres. On a lot that size, work out the drain outlet early for a long run. Spruce Creek Fly-In parcels are unincorporated, so a wall there permits with Volusia County, not the city.

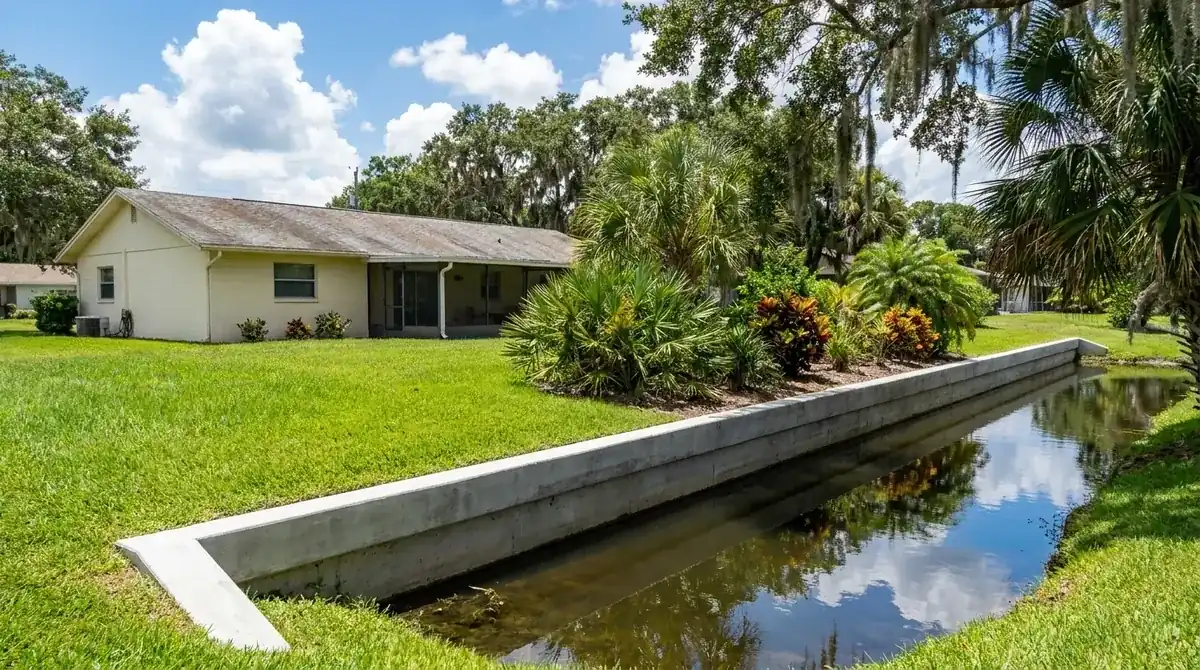
Concrete retaining wall lining a narrow waterway behind homes, retaining wall work in Port Orange, FL

Seat walls, planters and raised patios

A low wall is still a wall to the code. The city sets an at-grade patio 5 feet off the side and rear property lines, and its site plan has to show the patio's material, size and distance to the lot lines. A raised patio goes on that drawing. Does your seat count as a freestanding masonry wall? Ask the Building Division, because the city's HB 803 guidance counts those as structural, and the answer decides whether it files with plans.

Seats around fire pits, planters by the front walk and raised beds along a fence line are short jobs with a clean finish. A poured one takes a broom, smooth or stamped face. A block one takes stucco or a stone veneer. If it faces a patio, the cap sheds water. Face options are on the stamped concrete page.

Run the math on a 40 foot seat run 2 feet high. It has 80 sq ft of wall face, and at our $25 to $45 per sq ft range that comes to $2,000 to $3,600.

Wall jobs in Daytona Beach, Daytona Beach Shores, Ponce Inlet and Edgewater

Each town has its own rules. Daytona Beach wants applicants to bring a survey showing the existing structures and the FEMA flood zone, so a Daytona Beach retaining wall starts with that survey. Daytona Beach Shores names retaining wall installation as permit work; the Daytona Beach Shores page covers its beachside rules. Daytona Beach also has a Historic Preservation Board whose stated purpose includes regulating development in designated historic sites and districts. Ask the city whether your address is in one before you finalize plans.

Under Edgewater's stormwater and fill permit, lots under a quarter acre retain the first half inch of runoff and larger lots the first inch, with sodded retention areas on a site plan that includes driveways and sidewalks. Raising grade runs into that; see our Edgewater retaining wall page. Want retaining wall contractors in Ponce Inlet or Deltona? The pages for Ponce Inlet and Deltona cover each town.

What to send for a retaining wall estimate

  • Photos of the slope or the low corner, with a tape or stake to show the height.
  • How long the wall is, how tall you want it and what it holds back: a yard, a patio or a driveway.
  • Your survey, which shows lot lines and any easements.
  • Where the water goes today: a swale, a drain, a neighbor's fence or the street.
  • Trees near the line, with locations and sizes, plus any HOA letter.

Send what you have, and we'll price your concrete retaining wall in Port Orange once we have seen the grade.

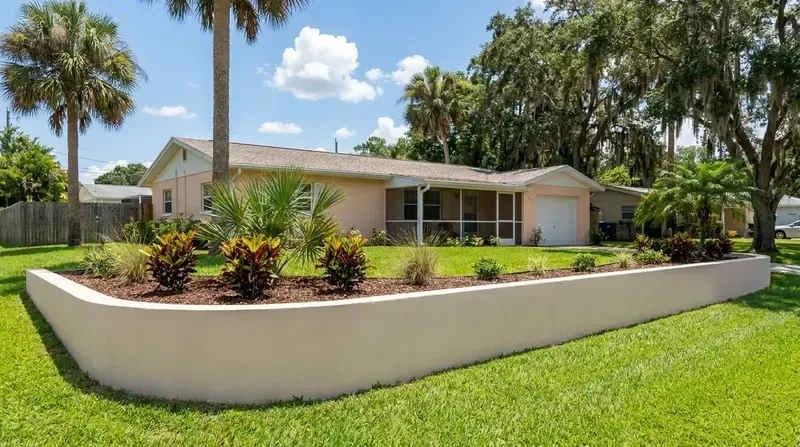
Low concrete seat wall framing a planted bed beside a front walkway, retaining wall work in Port Orange, FL

What to Expect, Start to Finish

01

Walk the grade

We measure the run and height, and look at where the water comes from and where it can go.

02

Plans and permit

Your engineer's signed and sealed plans and a survey go to the city, and we pull the permit when the job needs one.

03

Locate, dig and compact

Sunshine 811 gets the locate request, then we dig the footing, protect any tree barricades and compact the base.

04

Form or stack, steel and pour

We set forms or stack block, tie in the steel, and place the drain pipe and stone before backfill.

05

Cure, backfill and finish

Curing starts right after finishing. We backfill when the plans say it's time, then cap and finish the face.

What Our Clients Say

5.0 out of 5 from 14 Google reviews See all reviews on Google

  • I called four companies about tearing out our cracked patio and putting in a bigger one. Two never came out, one came out and never sent a number, and one texted a price with nothing else. These guys came out the next morning, measured, and the owner sat at our kitchen table and went through what he would do and why, including why he wanted it a little thicker where the grill sits. The quote matched the bill to the dollar. What stuck with me was the crew. We have a newborn at home and they kept the radio off and the noise down without us asking. They carried every bag through the side gate instead of across the lawn too. Patio came out flat and drains away from the house like it should. Real people doing honest work.
    Jeannicole Β· Google review Β· Oct 2026
  • One panel on the sidewalk had cracked through and was starting to tip. They cut it back to the joints on both sides and poured fresh. The seam is barely there. Quick too, same morning
    Scharika Β· Google review Β· Oct 2026
  • Poured our back patio and a little walkway to the shed. Showed up when they said, worked clean, hauled the old broken stuff off. Couldn't be happier with it
    Sharon Β· Google review Β· Oct 2026
  • Got a stamped concrete walkway with a leaf pattern it’s so pretty i catch myself just staring at it the color they mixed is exactly what I wanted
    Katie Β· Google review Β· Sep 2026
  • Driveway looks great, they scored it in clean sections so it wont crack random like the last one. Smart work"
    Guess Β· Google review Β· Sep 2026
  • Port Orange Concrete Co. was awesome to work with! They took our idea and made it even better than we imagined. The crew was super friendly, showed up on time, and really knew their stuff. Our new patio looks incredibleβ€”we’re beyond happy! Definitely recommend them.
    Jose Β· Google review Β· Dec 2024
  • Awesome job on the foundation! Will hire again πŸ‘ they were quick and on time, and its level and strong.
    Ashley Β· Google review Β· Dec 2024
  • I hired Port Orange Concrete Co. to replace our front walkway, and I’m so glad I did. The team was friendly and really helped us pick the perfect design to match our home. They showed up on time, worked efficiently, and paid attention to all the little details. The walkway turned out beautifully, and our neighbors have already noticed and complimented it. I had a small concern after the project was done, and they addressed it right away, making sure we were completely happy. If you need concrete work, I highly recommend Port Orange Concrete Co.β€”they really care about their customers
    NY Β· Google review Β· Aug 2024
  • They were punctual and professional did a great job on my driveway.Replacement will hire again
    Blake Β· Google review Β· Aug 2024
  • Gave me a great deal on my concrete driveway replacement, and did way better than the team that originally installed it. The owner is friendly, honest, and cheerful. Will use these guys again someday!
    Matthew Β· Google review Β· Aug 2024
  • Got a new concrete driveway and it looks beautiful. THANKS GUYS!!
    Angela Β· Google review Β· Aug 2024
  • Port orange concrete co did a wonderjob job with my new concrete patio, they were respectful of my property and worked hard
    Frank Β· Google review Β· Aug 2024
Call (386) 220-8770

Retaining Walls Projects

Recent retaining walls work in the Port Orange area.

Curved smooth concrete retaining wall holding a raised planting bed in a front yard, retaining wall work in Port Orange, FL
Concrete retaining wall lining a narrow waterway behind homes, retaining wall work in Port Orange, FL
Low concrete seat wall framing a planted bed beside a front walkway, retaining wall work in Port Orange, FL

Frequently Asked Questions

Does a retaining wall need a permit or an engineer in Port Orange?
Yes. For a concrete retaining wall in Port Orange, the city lists it as its own permit item that needs signed and sealed plans plus a survey, so plan on both. The HB 803 under-$7,500 exemption never covers structural work, and the city counts freestanding masonry walls as structural. Building a low seat? Ask the Building Division before you form it.
How tall can a retaining wall be before it needs drainage and steel?
Every height gets drainage and steel. A short one holds saturated sand the same way a tall one does, just with less load. Our price range covers poured or block work to about 4 feet of face. Taller than that, the engineer's plans set footing, steel and drainage, and we price from them.
What does a concrete retaining wall in Port Orange cost for 100 feet?
Take 100 feet long and 3 feet high. That's 300 sq ft of face, and at our $25 to $45 per sq ft range it comes to $7,500 to $13,500. A taller run, a tree near the footing, a long drain run or a stamped face moves the number. The free written estimate breaks out plans, permit, footing, drainage and finish.
Is a poured wall or a block wall better on local sand?
Both hold if the drainage and footing are right. Poured is one cast piece with a stamped or smooth face. Block goes up course by course and takes stucco or veneer. Cost and finish decide it, and the soil sets the footing. One site visit gets you a price on both.
Can you build next to my live oak?
Maybe. A concrete retaining wall in Port Orange can sit near one, but a live oak or bald cypress 36 inches across or larger is a historic tree, and only the city council can approve removing it. The tree code also bars fill inside the dripline barricade. We may shorten the run, step it away from the trunk, or use a design that leaves the roots in place.
Is a seawall the same as a retaining wall?
No. The city's flyer lists a sea wall as its own permit item, and the Permitting Guide lists a retaining wall as another. Holding a yard behind the house makes it a retaining wall. One at the water's edge falls under a different permit. Tell us which you have, and send a photo from the water side.
How long before the backfill goes in?
The plans set it. NRMCA guidance has curing starting right after finishing and typically running 3 to 7 days, and concrete in a dry environment can lose as much as 50 percent of its potential strength. We follow the engineer's backfill instructions and keep equipment off it until then.
Is the block included, or do I buy retaining blocks myself?
It's included. Block, steel, grout, drain stone and labor all sit on one estimate, so you never buy the pieces yourself. After the site visit you get one price, and one crew shows up.

Get your wall priced

Planning concrete retaining walls in Port Orange? Call (386) 220-8770 or send photos and a survey through the contact page. Free written estimate after we see the grade.

πŸ“ž Call (386) 220-8770 Request Quote Online
πŸ“ž Call Now Get Quote
Free Quote