Serving Port Orange & Volusia County Β |Β  Call Now: (386) 220-8770
πŸ“ž (386) 220-8770
β˜…β˜…β˜…β˜…β˜… 5.0 Google Rated Β· 14 Google reviews
Fully Insured
Free Estimates
Locally Owned β€” Volusia County
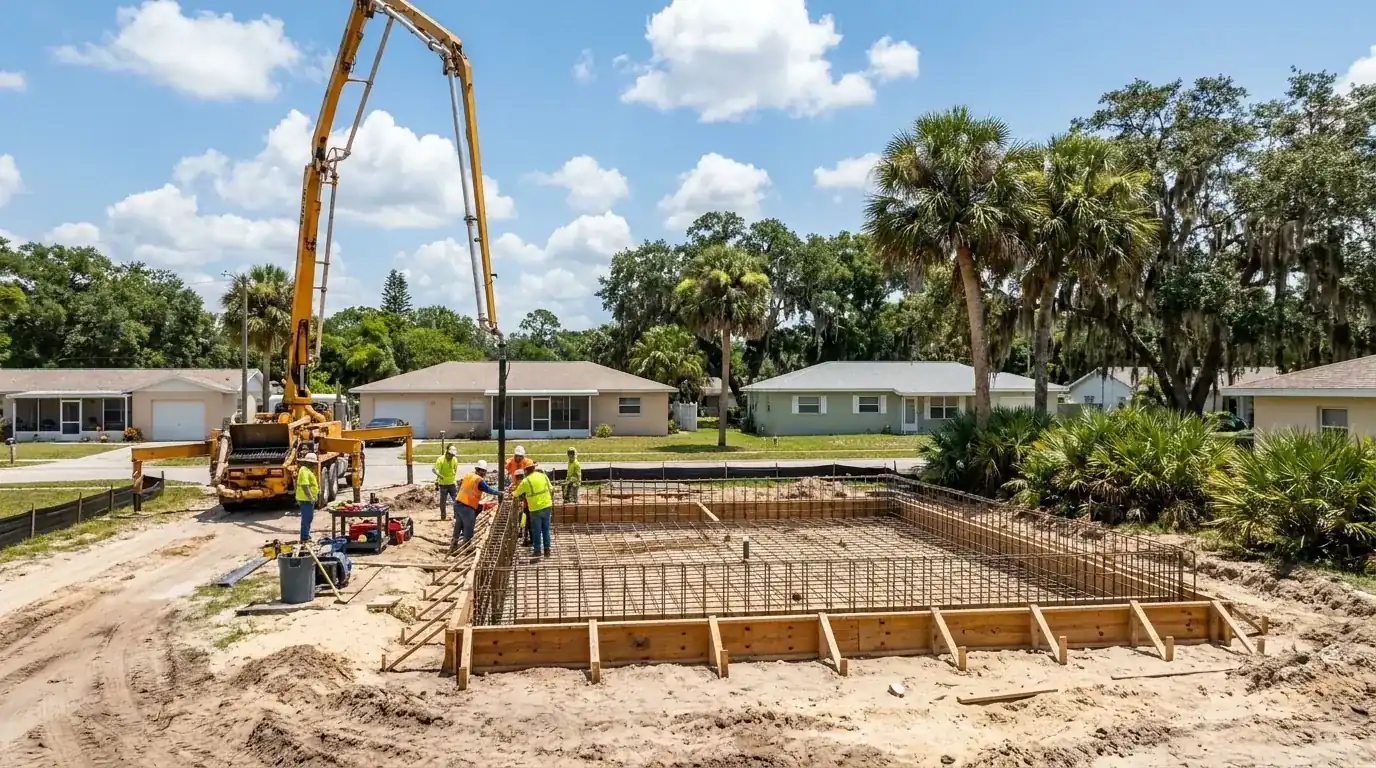
Pump truck boom over a rebar-tied foundation form on a residential lot, foundation work in Port Orange, FL
Foundations Β· Port Orange, FL

Concrete Foundation Contractors in Port Orange, FL

We pour house, addition and garage foundations to your plans, in Port Orange and across Volusia County. Free written estimates.

Fully Insured
Free Quotes
5-Star Google Rated

Get Your Free Port Orange Estimate

Tell us about your project and we'll get back to you within 24 hours with a detailed, no-obligation quote.

  • 100% free, no-obligation estimates
  • Response within 24 hours
  • Insured and locally owned
  • Transparent pricing β€” no hidden fees
  • Volusia County concrete experience

Quick answer

Most of Port Orange sits on one of two kinds of ground. One is flatwoods sand, where the water table rides high, and the other is ridge sand that drains fast. A concrete foundation contractor in Port Orange has to build for whichever you own. Port Orange Concrete Co pours house, addition and garage foundations to your engineer's plans, and the estimate is free and in writing.

Concrete foundation contractor in Port Orange: what we pour

We pour the concrete that holds a building up: monolithic slab foundations, stem wall foundations, footings for additions and garages, and the grade beams and thickened edges the plans call for. You or your builder bring the plans. When an engineer or architect drew them, we pour to the drawing, and we read it with you before the first stake goes in.

A new foundation needs a permit, and we pull it. This page covers house and addition footings, monolithic versus stem wall, and the inspections around the pour. For shed pads, garage floors and equipment pads, see our slab page, and for barn and metal building floors, the pole barn and barndominium page has you covered. Working in town? The Port Orange foundation page adds city detail.

Monolithic or stem wall: matching the concrete foundation to your lot

A monolithic concrete slab pours the floor and a thickened perimeter footing in one go. At $8 to $15 per sq ft, it's the lower-cost concrete foundation, and it suits level ground where the finished floor can sit near grade. A concrete stem wall foundation goes in stages: footing first, then a wall built up from it, fill inside, and the slab last. It runs $10 to $18 per sq ft of footprint, and the extra money pays off when the floor has to sit higher than the lot.

The flood map is one reason for the extra height. In a flood hazard area, the Florida Building Code puts the lowest floor at base flood elevation plus 1 foot or the design flood elevation, whichever is higher. Coastal high hazard zones go further. Buildings there are elevated on pilings or columns, so a conventional slab-on-grade isn't the foundation type.

A stem wall also lifts the floor over low spots. The final call is on your engineer's drawing. We price footers per job, so we quote them once we see the plans.

This is what a concrete foundation contractor in Port Orange works from at our Volusia County prices. The footprint sets the project total.

JobPer sq ftProject totalWhat moves the price
Monolithic slab foundation, 24 x 24 garage (576 sq ft)$8 to $15$4,608 to $8,640Thickened edge, fill and termite treatment timing
Monolithic slab foundation (1,200 sq ft)$8 to $15$9,600 to $18,000Plumbing rough-in, reinforcement and flood elevation
Monolithic slab foundation (1,800 sq ft)$8 to $15$14,400 to $27,000Footprint shape, grade beams and truck access
Stem wall foundation (1,200 sq ft footprint)$10 to $18$12,000 to $21,600Wall height, fill inside the wall and the engineer's details
Stem wall foundation (1,800 sq ft footprint)$10 to $18$18,000 to $32,400Depth to bearing soil, pump reach and number of pours

We quote footers per job. Your free written estimate comes after we see the site and your plans, and it breaks out fill, steel and inspections.

Port Orange ground: flatwoods water table versus ridge sand

Inside the city, the state's soil map shows two groups of ground. The flatwoods soils, mainly Smyrna, Myakka and Immokalee fine sand, are poorly drained. NRCS lists them as flatwoods series, so expect a seasonal high water table. The ridge sands, Paola and Astatula, drain fast, and Tavares is moderately well drained. Across the city's sample points, 42.3 percent were poorly drained and 17.1 percent very poorly drained, against 16.3 percent excessively drained.

For dwellings without basements, 59.3 percent of those points rate "Very limited" and 25.2 percent "Not limited." Those flatwoods soils are the very limited group. A foundation on a low Port Orange lot starts with drainage, fill and compaction, and concrete comes after. We also ask your engineer whether a soil report is on file.

Florida Geological Survey guidance warns about fill. Buried organic debris, broken pipes or septic tanks, and poorly compacted fill can cause depressions that look like sinkholes. We strip topsoil and roots, compact the pad in lifts and stop if we hit old debris. FGS lists just one subsidence report with Port Orange as the city, among 110 in Volusia County. It also says most reports aren't field-checked, so we treat that count as a note and not a ruling on your lot.
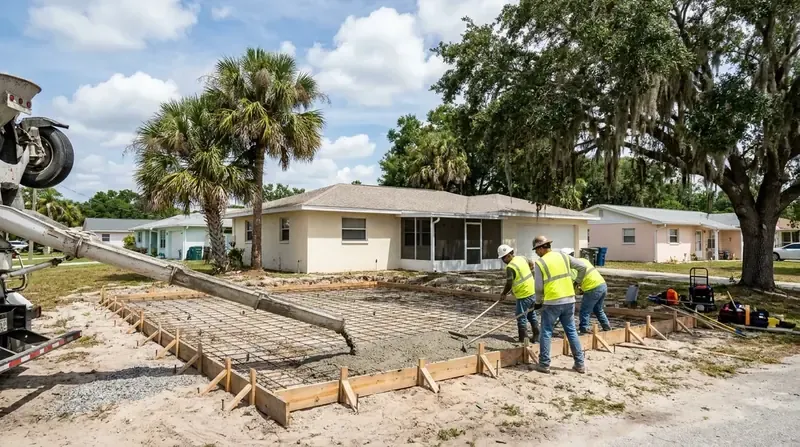
Crew screeding a fresh concrete slab inside wood forms on a sandy lot, foundation work in Port Orange, FL

Flood zone footings: AE lots, elevation certificates and BFE plus 1

Inside Port Orange, about 29.5 percent of the sample points fell in a Special Flood Hazard Area: 27.9 percent in Zone AE and 1.6 percent in Zone A. The rest were Zone X. The AE base flood elevations at those points split into two groups, 4 to 7 feet and about 23 to 28 feet, so flood height varies across the city. There's no beachfront and no Coastal Construction Control Line inside the city, yet more than a quarter of the points are AE.

For additions in the flood hazard area, the city's permit guidelines call for a FEMA Elevation Certificate. The city's amended R322.3.2 also sets coastal high hazard elevations at BFE plus 1 foot or plus 2 feet, depending on how the member meets the waves, and it allows minor fill to support parking slabs, patios and walkways.

A foundation is structural work, so the under-$7,500 permit exemption in HB 803 never covers it, and that exemption is void on any lot partly or fully in a flood hazard area anyway. Our flood-zone concrete guide covers the beachside half of the county.

The city's paperwork before the first footing: survey, site plan, grading plan

The Port Orange Land Development Code, Ch. 8 Art. II Sec. 4, requires a certified survey and a site development plan at 1 inch = 20 feet, on lots up to an acre, for any residential permit that changes exterior dimensions. The plan shows driveways, sidewalks and patios with their material, size and distances to the lot lines. A grading plan rides along with it, listing finish elevations for floors, patios, driveways, the street crown and the lot corners.

You apply through the city's SmartGov portal, and an incomplete checklist means the application won't be processed. The Permitting Guide says a retaining wall needs signed and sealed plans plus a survey. Pick a private provider for plan review and Port Orange requires private inspections too.

Begin before the permit is issued and you pay double the application fee under Code Sec. 14-48, per the city flyer. Florida requires a recorded Notice of Commencement over $2,500, and once the contract passes $5,000 the permit office must ask for a copy before the first inspection. Our permit guide compares the offices across the county.

Footing depth, steel and the termite certificate

The Florida Building Code puts exterior footings for a concrete foundation at least 12 inches below finished grade (R403.1.4). The footing tables set width and thickness, and the 1-story slab-on-grade brick veneer table shows 12 by 6 inch minimums for most soil bearing values. When the soil calls for more, your engineer's drawing overrides the table. Concrete strength is 2,500 psi at minimum for interior slabs and foundations, and the plans can specify higher.

Under R506 the slab itself runs 3 1/2 inches minimum. Fill is limited to 24 inches of clean sand or gravel, slabs below grade get a 4 inch base course unless the slab sits on well-drained Group I soil, and floor slabs get a 6-mil vapor retarder underneath. That retarder is the first line of moisture control, because it keeps ground moisture from rising into the floor.

R318 adds termite protection on new construction. Soil treatment has to reach exterior concrete or grade within 1 foot of the sidewalls, and the pest control company files a Certificate of Compliance with the building department. Treated soil gets covered with a 6-mil retarder, and rain before the cover goes down means retreatment. We schedule the pour around those dates.

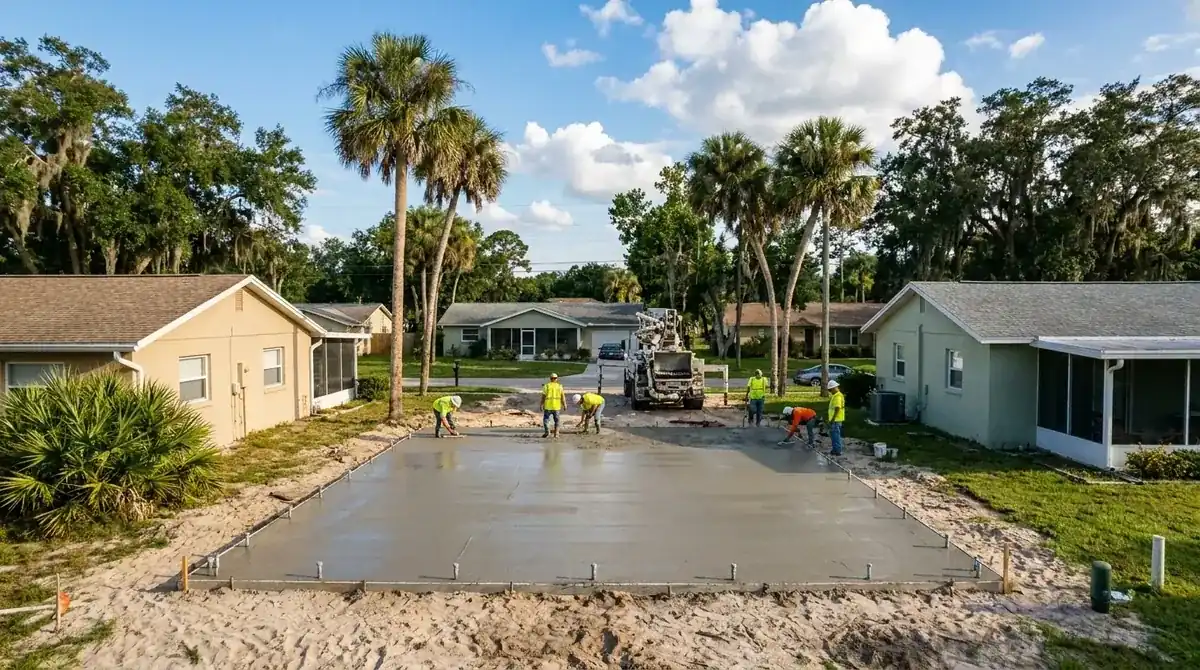
Crew finishing a monolithic concrete slab between two homes on a sandy lot, foundation work in Port Orange, FL

Adding on to a 1980s Port Orange house

Hire a concrete foundation contractor in Port Orange for an addition and the new footing will likely sit beside an older slab. The median Port Orange home went up in 1989. Census figures put 27.0 percent of the housing stock in the 1980s and about 25.6 percent before 1980, so an addition on one of those homes means new concrete next to a slab that's decades old. Your engineer details where the new footing meets the old one, and we pour to that detail.

The lot sets the size. The city's median single-family lot is about 0.2 acre, and its special setbacks put an at-grade patio 5 feet from the rear and side lines. A storage building from 251 sq ft up follows the house's setbacks. Halifax Riverview lots run bigger, at about 0.52 acre on average.

Trees are the other limit. UF/IFAS notes that live oak roots can lift and crack surfaces, and the city treats a live oak or bald cypress of 36 inches DBH or more as a historic tree. Barricades go up at the dripline during construction, with no fill or materials inside. So we flag any footing trench near a big oak with you and your engineer before the permit goes in.

Sinking or cracked foundation: where repair talk ends and new concrete starts

Is a house sinking, a doorframe racking or a wall cracking? Call a structural engineer first, and a plumber if you suspect a leak. Underpinning, leveling, stabilization and any foundation repair all start with that report, because the cause decides the cure. FGS says buried debris, broken pipes or septic tanks and poorly compacted fill can all mimic a sinkhole.

If the engineer's answer is new concrete, that part is ours as your concrete foundation contractor in Port Orange. We tear out and replace a failed slab section, pour a new footing, or build a stem wall for the addition that goes next to the damaged part. We pour to the engineer's detail, and the permit goes in before the saw comes out.

On a new house those questions come earlier. A well-placed slab on grade still loses to bad fill, so at the site visit we ask about the lot's drainage, tree roots and any old utility lines.

What to bring for a free written foundation estimate

  • The plans with the foundation sheet, plus the engineer's letter if there is one
  • Your survey and, for a lot in a flood zone, the Elevation Certificate
  • The soil report if you have one, and any drainage trouble you've noticed on the lot
  • Where the plumber and electrician run their under-slab work
  • Where your HOA approval stands, since an HOA can review plans before the permit is issued
  • The pour window you'd like, with rainy season and hurricane season in mind

Send it over and our concrete foundation contractors in Port Orange will price the work. Port Orange Concrete Co is Locally Owned and Fully Insured. Our Free Estimates come in writing after we see the site.

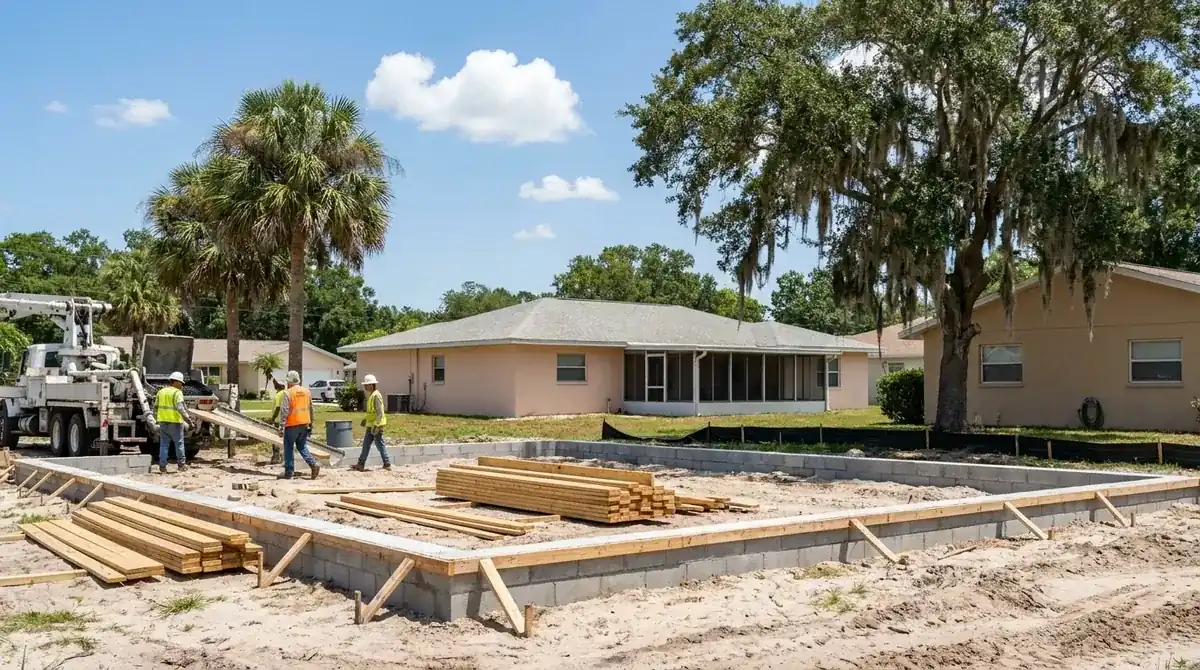
Block stem wall foundation with lumber stacked on a sandy building lot, foundation work in Port Orange, FL

What to Expect, Start to Finish

01

Review the plans

We read the foundation sheet, the survey and the flood zone, then tell you which office permits the job.

02

Pull the permit

If the job needs a permit, we pull it. The city's SmartGov checklist has to be complete before the Building Division reviews it.

03

Clear, call 811 and prep

Sunshine 811 gets two full business days. Then we strip the site, compact the pad and time the termite treatment to the pour.

04

Form and set steel

We form the footings, thickened edges or stem wall, and place the vapor retarder and reinforcement the plans show.

05

Inspect, then pour

The inspection and the Notice of Commencement copy come first. Once the city signs off, we place and finish the concrete.

06

Cure and hand off

We protect the foundation while it cures, then turn the site over to your framer.

What Our Clients Say

5.0 out of 5 from 14 Google reviews See all reviews on Google

  • I called four companies about tearing out our cracked patio and putting in a bigger one. Two never came out, one came out and never sent a number, and one texted a price with nothing else. These guys came out the next morning, measured, and the owner sat at our kitchen table and went through what he would do and why, including why he wanted it a little thicker where the grill sits. The quote matched the bill to the dollar. What stuck with me was the crew. We have a newborn at home and they kept the radio off and the noise down without us asking. They carried every bag through the side gate instead of across the lawn too. Patio came out flat and drains away from the house like it should. Real people doing honest work.
    Jeannicole Β· Google review Β· Oct 2026
  • One panel on the sidewalk had cracked through and was starting to tip. They cut it back to the joints on both sides and poured fresh. The seam is barely there. Quick too, same morning
    Scharika Β· Google review Β· Oct 2026
  • Poured our back patio and a little walkway to the shed. Showed up when they said, worked clean, hauled the old broken stuff off. Couldn't be happier with it
    Sharon Β· Google review Β· Oct 2026
  • Got a stamped concrete walkway with a leaf pattern it’s so pretty i catch myself just staring at it the color they mixed is exactly what I wanted
    Katie Β· Google review Β· Sep 2026
  • Driveway looks great, they scored it in clean sections so it wont crack random like the last one. Smart work"
    Guess Β· Google review Β· Sep 2026
  • Port Orange Concrete Co. was awesome to work with! They took our idea and made it even better than we imagined. The crew was super friendly, showed up on time, and really knew their stuff. Our new patio looks incredibleβ€”we’re beyond happy! Definitely recommend them.
    Jose Β· Google review Β· Dec 2024
  • Awesome job on the foundation! Will hire again πŸ‘ they were quick and on time, and its level and strong.
    Ashley Β· Google review Β· Dec 2024
  • I hired Port Orange Concrete Co. to replace our front walkway, and I’m so glad I did. The team was friendly and really helped us pick the perfect design to match our home. They showed up on time, worked efficiently, and paid attention to all the little details. The walkway turned out beautifully, and our neighbors have already noticed and complimented it. I had a small concern after the project was done, and they addressed it right away, making sure we were completely happy. If you need concrete work, I highly recommend Port Orange Concrete Co.β€”they really care about their customers
    NY Β· Google review Β· Aug 2024
  • They were punctual and professional did a great job on my driveway.Replacement will hire again
    Blake Β· Google review Β· Aug 2024
  • Gave me a great deal on my concrete driveway replacement, and did way better than the team that originally installed it. The owner is friendly, honest, and cheerful. Will use these guys again someday!
    Matthew Β· Google review Β· Aug 2024
  • Got a new concrete driveway and it looks beautiful. THANKS GUYS!!
    Angela Β· Google review Β· Aug 2024
  • Port orange concrete co did a wonderjob job with my new concrete patio, they were respectful of my property and worked hard
    Frank Β· Google review Β· Aug 2024
Call (386) 220-8770

Foundation Contractors Projects

Recent foundation contractors work in the Port Orange area.

Crew screeding a fresh concrete slab inside wood forms on a sandy lot, foundation work in Port Orange, FL
Crew finishing a monolithic concrete slab between two homes on a sandy lot, foundation work in Port Orange, FL
Block stem wall foundation with lumber stacked on a sandy building lot, foundation work in Port Orange, FL

Frequently Asked Questions

Should my Port Orange addition be a monolithic slab or a stem wall foundation?
On level ground at or near the existing floor height, go with a monolithic slab, at $8 to $15 per sq ft. If the floor has to clear a flood elevation or a low spot, a stem wall fits better, at $10 to $18 per sq ft of footprint. Your engineer decides, and we price both.
Which inspections does a foundation need before the concrete goes in?
That depends on the permit. Holly Hill lists foundation and slab among its inspections. In Port Orange, ask the Building Division which ones your permit calls for. Plan on the pest control company's termite Certificate of Compliance, and a Notice of Commencement copy before the first inspection once the contract is over $5,000.
What does a concrete foundation contractor in Port Orange charge per square foot?
Our monolithic slab foundation range is $8 to $15 per sq ft, so a 1,200 sq ft house example runs $9,600 to $18,000. A stem wall is $10 to $18 per sq ft of footprint. Footers are quoted per job, and the free estimate follows our visit to the site.
My foundation is sinking or cracked. Who do I call first?
Start with a structural engineer, and add a plumber if a leak is possible. Underpinning, leveling and stabilization all start with their report. If the report calls for a new footing, a replacement slab section or a stem wall, we price that concrete. Hairline cracks don't prove failure, so get the diagnosis before the quote.
Does my Port Orange addition need a FEMA elevation certificate?
For a lot in a Special Flood Hazard Area, the city's permit guidelines list an Elevation Certificate for additions. About 29.5 percent of the sample points inside Port Orange were in a flood hazard area. Check your parcel with the Building Division, and note the FBC rule of BFE plus 1 foot for the lowest floor.
How deep do foundation footings go in Florida?
Exterior footings go at least 12 inches below finished grade, which is the code minimum. The footing tables set width and thickness, and the 1-story brick veneer table shows 12 by 6 inches for most soil bearing values. On soft soil your engineer can call for more, and we pour to the drawing.
Why does the termite certificate matter before the pour?
R318 requires termite protection on new construction. With a soil treatment, exterior concrete within 1 foot of the sidewalls must be treated too, the treated soil gets a 6-mil retarder, and rain before it's covered means retreatment. The pest control company files a Certificate of Compliance with the building department.

Get your foundation priced

Looking for a concrete foundation contractor in Port Orange? Call (386) 220-8770 or send your plans through the contact page. You get a free written estimate after we see the site.

πŸ“ž Call (386) 220-8770 Request Quote Online
πŸ“ž Call Now Get Quote
Free Quote