Serving Port Orange & Volusia County Β |Β  Call Now: (386) 220-8770
πŸ“ž (386) 220-8770
β˜…β˜…β˜…β˜…β˜… 5.0 Google Rated Β· 14 Google reviews
Fully Insured
Free Estimates
Locally Owned β€” Volusia County
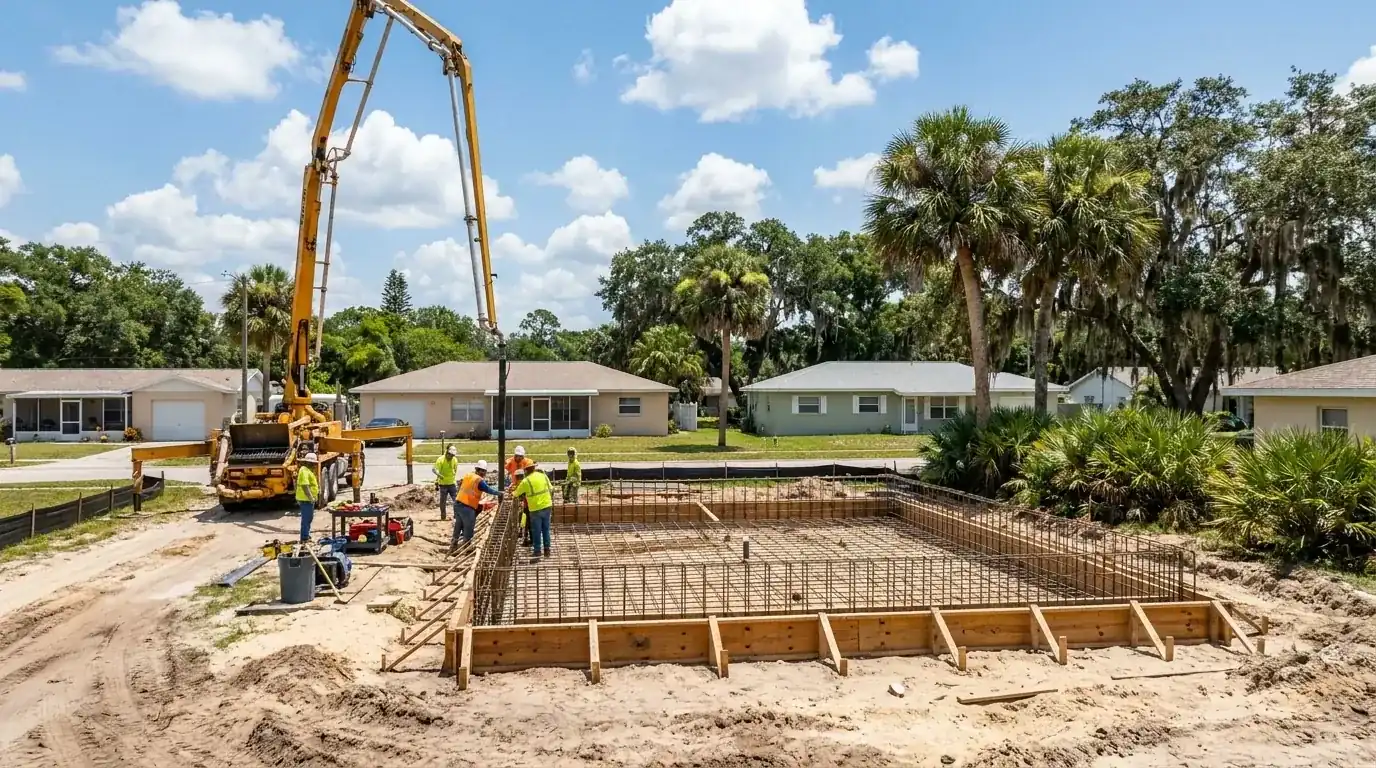
Pump truck boom over a rebar-tied foundation form on a residential lot, foundation work in South Daytona, FL
Foundations Β· South Daytona, FL

Concrete Foundation Contractors in South Daytona, FL

Footings and slab foundations beside South Daytona's older homes, poured to your plans. We bring 40+ years of experience. Free estimates.

Fully Insured
Free Quotes
5-Star Google Rated

Get Your Free South Daytona Estimate

Tell us about your project and we'll get back to you within 24 hours with a detailed, no-obligation quote.

  • 100% free, no-obligation estimates
  • Response within 24 hours
  • Insured and locally owned
  • Transparent pricing β€” no hidden fees
  • Volusia County concrete experience

Quick answer

With 62.5 percent of South Daytona's housing built before 1980, a concrete foundation contractor in South Daytona spends real time tying new slabs to old ones near the Halifax River. Port Orange Concrete Co measures what's there, gathers the surveys and elevation certificates the city wants, and gives you a free estimate first.

Concrete foundation contractors in South Daytona build next to 1970s slabs

Start with the census. The median South Daytona home went up in 1976. Of 7,475 housing units, 62.5 percent predate 1980, and 2,622 of those came from the 1970s alone. About half the housing is single-family detached. Another 13.9 percent are mobile homes. Expect an addition, a garage, a screened room or a replacement beside a concrete slab that has been down for decades.

We don't price a thing until we've measured the old slab edge, compared the finished floor to the flood elevation, and watched where water leaves the lot. A new footing has to meet the old floor. It also has to keep rain running toward the street, not the house. Paperwork that applies in every Volusia city is in our Volusia permit guide. The rest of this page covers South Daytona only.

Two sealed elevation certificates and a survey

The city's Building page wants signed and sealed surveys on new structures and additions. Build in a FEMA special flood hazard area and you also hand over two signed and sealed elevation certificates for new or addition projects, along with footing or monolithic slab details on the plans. The page tells you to check with Community Development first to see if your idea is allowed. We make that call before we draw a line.

Here's why. Against FEMA's layer, 43 land spots came out like this: 39.5 percent were in the shaded 0.2 percent chance zone, 37.2 percent in Zone X, 14.0 percent in Zone AE and 9.3 percent in Zone A. The AE spots showed base flood elevations of 6 and 7 feet. Small accessory structures in flood zones have to use flood damage resistant materials below the base flood elevation plus one foot. The city's small-job permit exemption also skips any property partly or entirely in a flood hazard area. The flood zone guide has the details.

Our Volusia ranges for a foundation, applied to South Daytona additions and garages beside older slabs.

JobPer sq ftTypical projectWhat moves the price
Monolithic slab foundation$8 to $151,200 sq ft house: $9,600 to $18,000Footing depth, base, access
16 by 20 ft addition, monolithic$8 to $15320 sq ft: $2,560 to $4,800Tie-in to the old slab, drainage
16 by 20 ft addition, stem wall$10 to $18320 sq ft: $3,200 to $5,760Wall height, flood elevation
600 sq ft garage and workshop$8 to $15600 sq ft: $4,800 to $9,000Thickened edge, apron, roots

Ranges only. After we see your site, the free written estimate is the price you pay. City permit and review fees are billed separately.
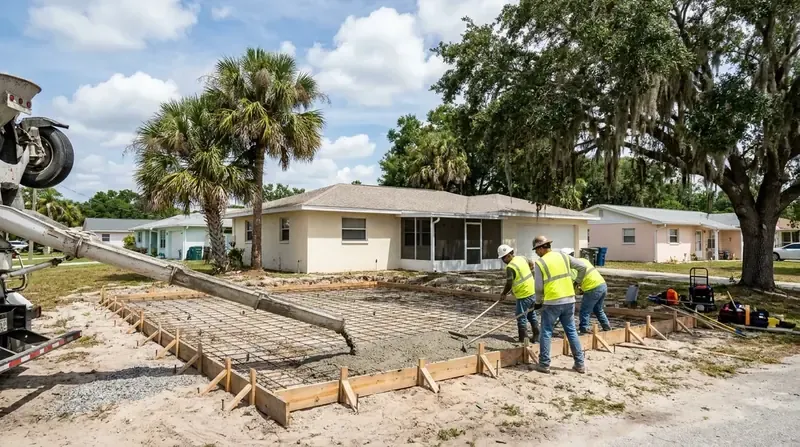
Crew screeding a fresh concrete slab inside wood forms on a sandy lot, foundation work in South Daytona, FL

Urban land soils, a 4 inch base and the Group I question

Check the soil map at 43 land points and Tuscawilla-Urban land complex covers 39.5 percent of them. It drains poorly. Daytona-Urban land complex drains better at 14.0 percent. Immokalee sand, Tuscawilla fine sand and Turnbull variant sand take 9.3 percent each. Roughly 63 percent of the land points rated "very limited" for dwellings without basements. Reed Canal, the Halifax Canal, Stevens Canal and the Bellwood and Reef waterways all touch the boundary. Water is never far.

Now the building code gets practical. The residential code sets a slab at 3 1/2 inches minimum and asks for a 4 inch base of clean graded sand, gravel or crushed stone under slabs below grade. A well-drained or sand-gravel Group I soil can skip the base. On a poorly drained South Daytona lot we don't count on that. We build the base, lay the 6-mil vapor retarder, set the footing 12 inches below finished grade, then pour.

Forty percent cover, 10,000 foot lots and a 15 foot garage cap

South Daytona's zoning table caps building cover at 40 percent in R-1A, R-1B, R-1C and R-2. R-1A lots are 10,000 square feet with 25 foot front and rear setbacks and 10 foot sides. R-1C lots are 7,500 square feet with 7.5 foot sides. Do the numbers. 40 percent of a 10,000 square foot lot is 4,000 square feet of roofed building. On a 7,500 square foot lot it's 3,000. If the house already uses most of that, a bigger garage won't fit.

Accessory structures top out at 15 feet in any residential district. Open structures in side and rear yards sit 5 feet off the lot line. Driveways, concrete pads and sidewalks may go closer than 5 feet when the chief building official decides drainage still works. That wording was written for pads, driveways and sidewalks, not a house addition. Building on the river? Riverfront properties need 50 feet from the bulkhead line to the principal building. We lay all these numbers over your survey before we write the estimate, so a setback problem doesn't show up after the footing is dug.

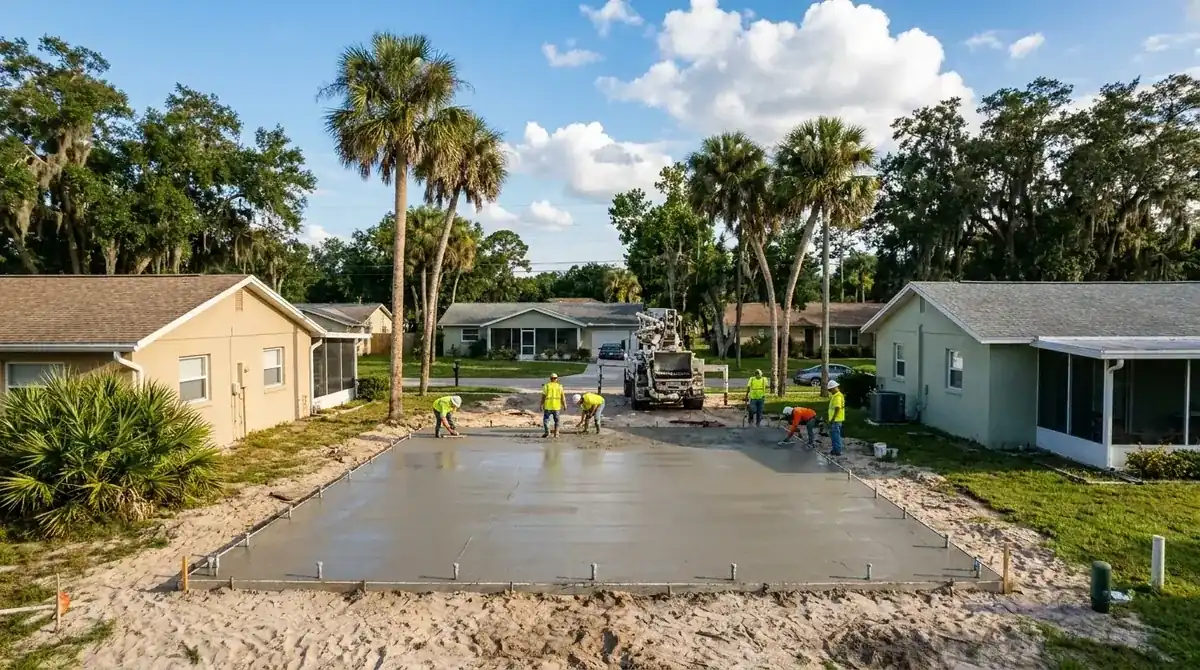
Crew finishing a monolithic concrete slab between two homes on a sandy lot, foundation work in South Daytona, FL

Fees by the thousand, and one permit for the right-of-way

The building permit fee comes from Section 21-12 of the city code. Under the schedule set October 1, 2025, work valued at $3,000 or less pays $55.20. Above $3,000 and through $15,000 the fee is $55.20 plus $8.66 for each added $1,000, and bigger jobs start at $161.20 and add $7.58 per added $1,000. Document review adds $55.20, $66.24 or $82.80, depending on job size. Every figure rises 2 percent each October 1, so ask Community Development for this year's numbers. Applications go in by email. Once you pay, the city emails back the permit and stamped documents. Print them and keep them on site.

One rule saves you a trip downtown. A project that already holds a city building permit doesn't need a separate right-of-way use permit in South Daytona, since the right-of-way items get checked in building permit review. Contractor licensing is checked through the Volusia County program. A foundation is structural work, and no small-job exemption touches that. We pull the permit when the job needs one.

Budgeting an addition beside an older slab

Our Volusia range for a monolithic concrete slab foundation is $8 to $15 per square foot. A stem wall foundation runs $10 to $18 per square foot of footprint. A 16 by 20 foot room addition is 320 square feet, so monolithic comes to $2,560 to $4,800 and stem wall to $3,200 to $5,760. A 600 square foot garage and workshop lands at $4,800 to $9,000 on a monolithic slab. Root trouble, a tight side yard or an old concrete edge that has to be cut back moves you up the range. A low, poorly drained lot can add base work. A footing that has to clear an old drain line or a shallow root zone takes longer to dig. City permit and document review fees are separate, and we list them on their own lines so you can compare. After we see the site, the estimate is free and in writing. Our foundation service page covers the full job, and all concrete work in South Daytona is one click away. Planning an addition and need a concrete foundation contractor in South Daytona? Send us your survey, and we'll measure the old slab.

Sources

  1. Building, City of South Daytona
  2. Permit Exemption Policy, City of South Daytona
  3. Sec. 21-12 Building permit and inspection fees, South Daytona Code of Ordinances (Municode)
  4. Sec. 5.5 Schedule of zoning district regulations, South Daytona Land Development Code (Municode)
  5. Sec. 5.6 Supplementary regulations, South Daytona Land Development Code (Municode)
  6. Sec. 7.2 Floodplain management, South Daytona Land Development Code (Municode)
  7. Chapter 14 Streets and sidewalks, South Daytona Code of Ordinances (Municode)
  8. 2023 FBC-Residential R506 Floors, UpCodes / ICC
  9. National Flood Hazard Layer, FEMA
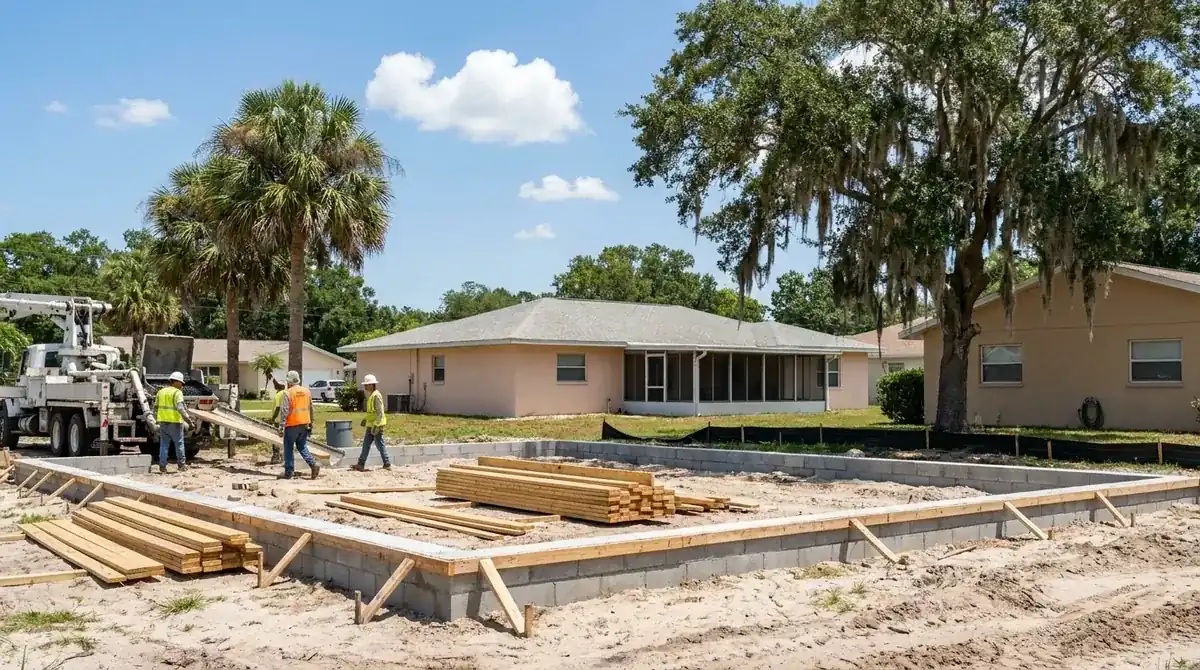
Block stem wall foundation with lumber stacked on a sandy building lot, foundation work in South Daytona, FL

What Our Clients Say

5.0 out of 5 from 14 Google reviews See all reviews on Google

  • I called four companies about tearing out our cracked patio and putting in a bigger one. Two never came out, one came out and never sent a number, and one texted a price with nothing else. These guys came out the next morning, measured, and the owner sat at our kitchen table and went through what he would do and why, including why he wanted it a little thicker where the grill sits. The quote matched the bill to the dollar. What stuck with me was the crew. We have a newborn at home and they kept the radio off and the noise down without us asking. They carried every bag through the side gate instead of across the lawn too. Patio came out flat and drains away from the house like it should. Real people doing honest work.
    Jeannicole Β· Google review Β· Oct 2026
  • One panel on the sidewalk had cracked through and was starting to tip. They cut it back to the joints on both sides and poured fresh. The seam is barely there. Quick too, same morning
    Scharika Β· Google review Β· Oct 2026
  • Poured our back patio and a little walkway to the shed. Showed up when they said, worked clean, hauled the old broken stuff off. Couldn't be happier with it
    Sharon Β· Google review Β· Oct 2026
  • Got a stamped concrete walkway with a leaf pattern it’s so pretty i catch myself just staring at it the color they mixed is exactly what I wanted
    Katie Β· Google review Β· Sep 2026
  • Driveway looks great, they scored it in clean sections so it wont crack random like the last one. Smart work"
    Guess Β· Google review Β· Sep 2026
  • Port Orange Concrete Co. was awesome to work with! They took our idea and made it even better than we imagined. The crew was super friendly, showed up on time, and really knew their stuff. Our new patio looks incredibleβ€”we’re beyond happy! Definitely recommend them.
    Jose Β· Google review Β· Dec 2024
  • Awesome job on the foundation! Will hire again πŸ‘ they were quick and on time, and its level and strong.
    Ashley Β· Google review Β· Dec 2024
  • I hired Port Orange Concrete Co. to replace our front walkway, and I’m so glad I did. The team was friendly and really helped us pick the perfect design to match our home. They showed up on time, worked efficiently, and paid attention to all the little details. The walkway turned out beautifully, and our neighbors have already noticed and complimented it. I had a small concern after the project was done, and they addressed it right away, making sure we were completely happy. If you need concrete work, I highly recommend Port Orange Concrete Co.β€”they really care about their customers
    NY Β· Google review Β· Aug 2024
  • They were punctual and professional did a great job on my driveway.Replacement will hire again
    Blake Β· Google review Β· Aug 2024
  • Gave me a great deal on my concrete driveway replacement, and did way better than the team that originally installed it. The owner is friendly, honest, and cheerful. Will use these guys again someday!
    Matthew Β· Google review Β· Aug 2024
  • Got a new concrete driveway and it looks beautiful. THANKS GUYS!!
    Angela Β· Google review Β· Aug 2024
  • Port orange concrete co did a wonderjob job with my new concrete patio, they were respectful of my property and worked hard
    Frank Β· Google review Β· Aug 2024
Call (386) 220-8770

Foundation Contractors Projects Near South Daytona

Recent foundation contractors work in the South Daytona area.

Crew screeding a fresh concrete slab inside wood forms on a sandy lot, foundation work in South Daytona, FL
Crew finishing a monolithic concrete slab between two homes on a sandy lot, foundation work in South Daytona, FL
Block stem wall foundation with lumber stacked on a sandy building lot, foundation work in South Daytona, FL

Frequently Asked Questions

What does a concrete foundation contractor in South Daytona need from me before the permit?
A signed and sealed survey for any new structure or addition, plus footing or monolithic slab details with the plans. In a FEMA flood hazard area the city also wants two signed and sealed elevation certificates. Got an old survey from closing? Send it over and we'll tell you what's missing.
My South Daytona lot is near the Halifax River. Does the small-job exemption apply?
No, not when any part of the property sits in a flood hazard area, and not for structural work either. A foundation is structural, so it needs a full building permit with plans. The city posts its exemption policy online. We check your parcel against the map before we promise anything.
How close to my side line can a South Daytona addition foundation sit?
It depends on the zoning district. R-1A lots carry 10 foot side setbacks and R-1C lots carry 7.5 feet. The allowance for concrete pads and sidewalks closer than 5 feet was written for flatwork, not a roofed building. We mark the setbacks on your survey before the footing line is staked.
How tall can a detached garage be in South Daytona?
The code caps accessory structures at 15 feet in all residential districts, and open structures in side and rear yards stay 5 feet off the line. A garage that tall still needs a footing sized for its walls, so the slab design comes from the plans, not a rule of thumb.
How is the South Daytona building permit fee figured?
It's figured by valuation under Section 21-12. The October 2025 schedule starts at $55.20 for $3,000 or less, then $8.66 for each added $1,000. Bigger jobs start at $161.20 and add $7.58 per added $1,000. A document review fee of at least $55.20 goes on top, and fees rise 2 percent each October. Both lines show up on your estimate.
Do I need a separate right-of-way permit for a South Daytona foundation job?
Not if the project holds a city building permit, since right-of-way requirements are checked during building permit review. If trucks have to cross a curb or sidewalk anywhere other than an existing driveway, that takes a permit ($50 application fee) and a $200 sidewalk deposit. We flag it on the estimate when your lot has that crossing.

Get your South Daytona foundation priced

Looking for a concrete foundation contractor in South Daytona who measures the old slab and sorts out the surveys? Call (386) 220-8770. We'll write the price down, free.

πŸ“ž Call (386) 220-8770 Request Quote Online
πŸ“ž Call Now Get Quote
Free Quote