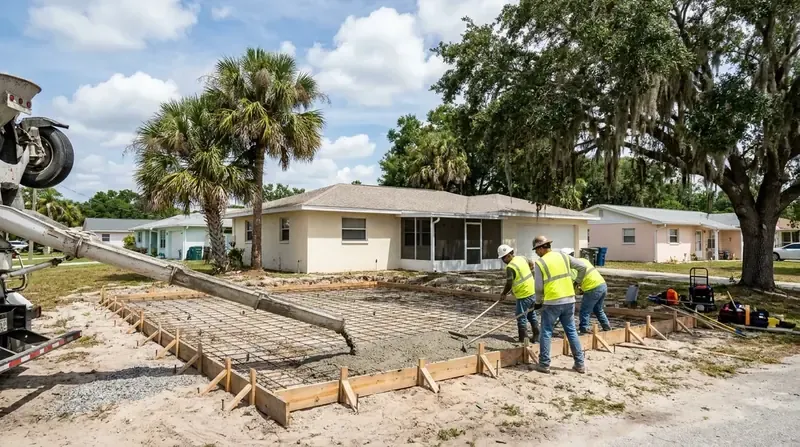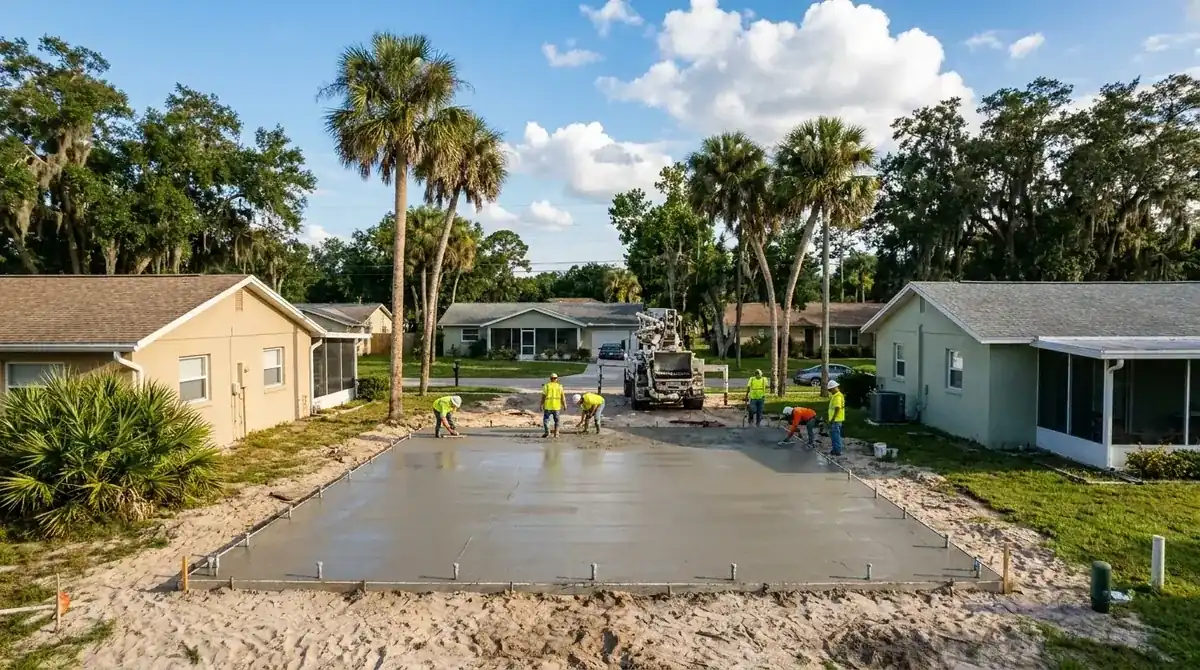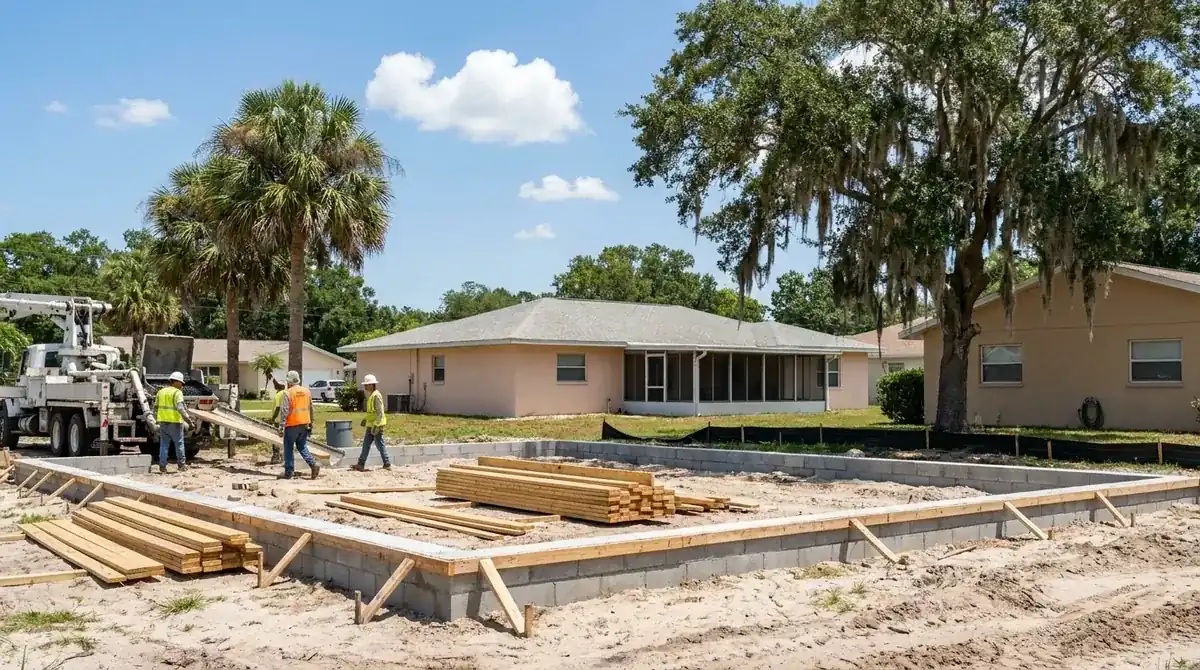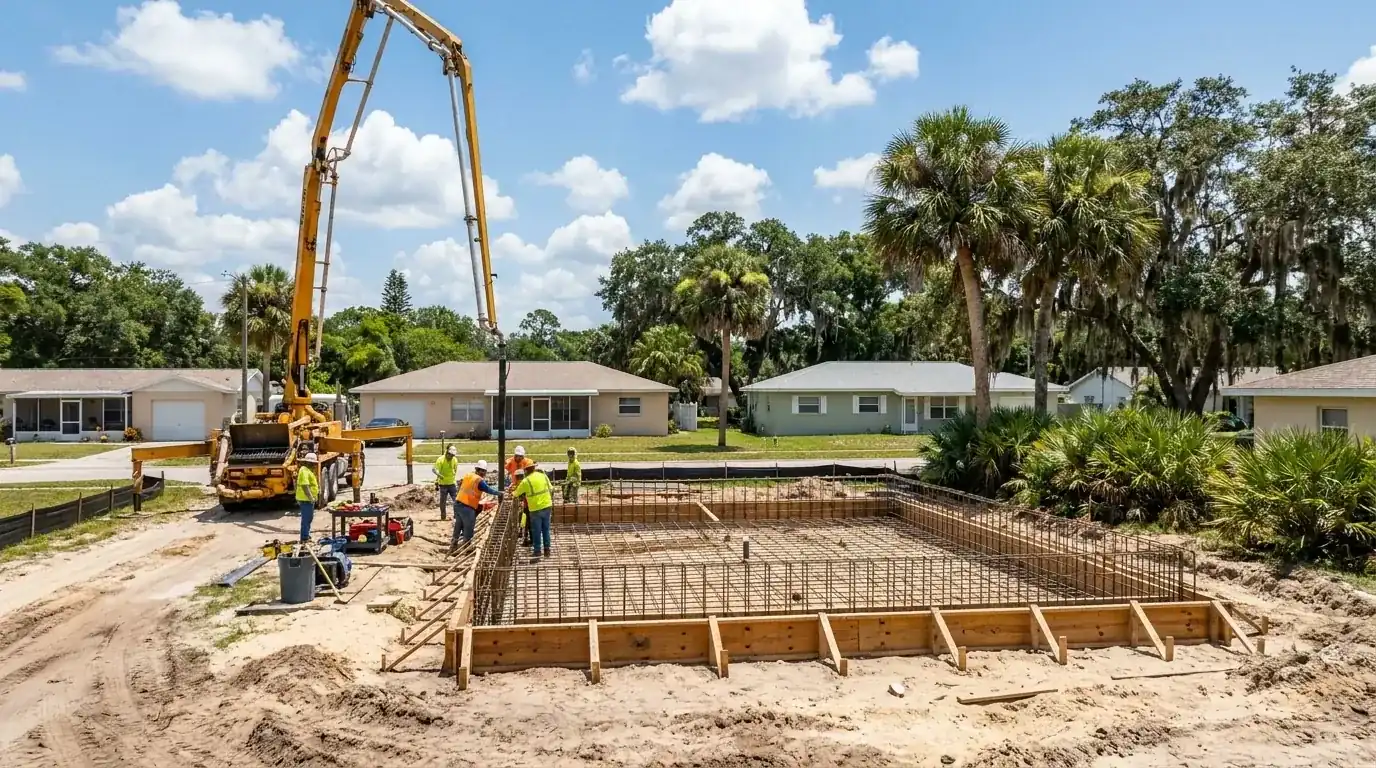
Concrete foundation contractor in Daytona Beach: the footing sheet comes first
The city's Permits and Licensing desk tells owners to "start with zoning." Bring a survey that shows every existing structure and the FEMA flood zone. A new structure or an addition needs two signed and sealed surveys, two site plans and a tree permit form. The plans also have to show the footing or monolithic slab: location, size, steel placement and type, and concrete strength. Applications go through the city's iMS online platform.
The sheet is what we price from. Searching new home foundation contractors near me and comparing bids? Ask every one of them to price your engineer's footing sheet, not a bare per-foot number. Steel placement and concrete strength are both on that sheet, so every bid can match it line for line. Before you file, send us the survey and we'll read it against the city's list. Everything else we pour in the city is on our Daytona Beach concrete contractors page. Countywide permit rules are in our Volusia County permit guide, and the foundation page explains monolithic versus stem wall.
Zone A, AE and AH: setting the floor on a city lot
FEMA's map data puts about 56.6 percent of the points sampled inside the city in a Special Flood Hazard Area. Split it out and you get 29.5 percent in Zone A, 19.7 percent in AE and 7.4 percent in AH, the shallow ponding zone. Every AH point carried a base flood elevation of 23 to 27 feet. The AE points split into two groups, 4 to 8 feet and 24 to 30.3 feet. Look up your own parcel on FEMA's flood map page before anyone draws a floor height.
Want proof it matters? The city's Flood Protection page has it. The Nova Canal overtopped in May 2009 and backed up through the outfalls. 790 structures flooded. The low area bounded by Nova Road, Orange Avenue, U.S. 1 and Beville Road is called "the bowl." The Florida Building Code puts a house's lowest floor at base flood elevation plus 1 foot, or the FIRM depth number plus 1 foot in an AO zone. The maps were last updated September 29, 2017. Get your flood zone determination letter before the footing is designed. The city's Utilities Engineering Division issues them at no charge.
Here are our Volusia County ranges for a concrete foundation contractor in Daytona Beach. The footprint sets the total. Your free written estimate follows a look at the lot and plans.
| Job | Per sq ft | Project | What moves it in Daytona Beach |
|---|---|---|---|
| Room or garage addition, monolithic, 400 sq ft | $8 to $15 | $3,200 to $6,000 | Footing depth and the two sealed surveys |
| House foundation, monolithic, 1,200 sq ft | $8 to $15 | $9,600 to $18,000 | Steel, strength and muck pockets |
| Raised stem wall foundation, 800 sq ft | $10 to $18 | $8,000 to $14,400 | Floor height above the flood elevation and fill inside the wall |
| Stem wall foundation, 1,500 sq ft | $10 to $18 | $15,000 to $27,000 | Wall height, pump reach and number of pours |
| Commercial pad or slab foundation | $7 to $13 | Priced per job | Loads, steel and site access |
Footings are quoted per job. Every number here comes with a free written estimate once we've seen the site and your survey.