Serving Port Orange & Volusia County Β |Β  Call Now: (386) 220-8770
πŸ“ž (386) 220-8770
β˜…β˜…β˜…β˜…β˜… 5.0 Google Rated Β· 14 Google reviews
Fully Insured
Free Estimates
Locally Owned β€” Volusia County
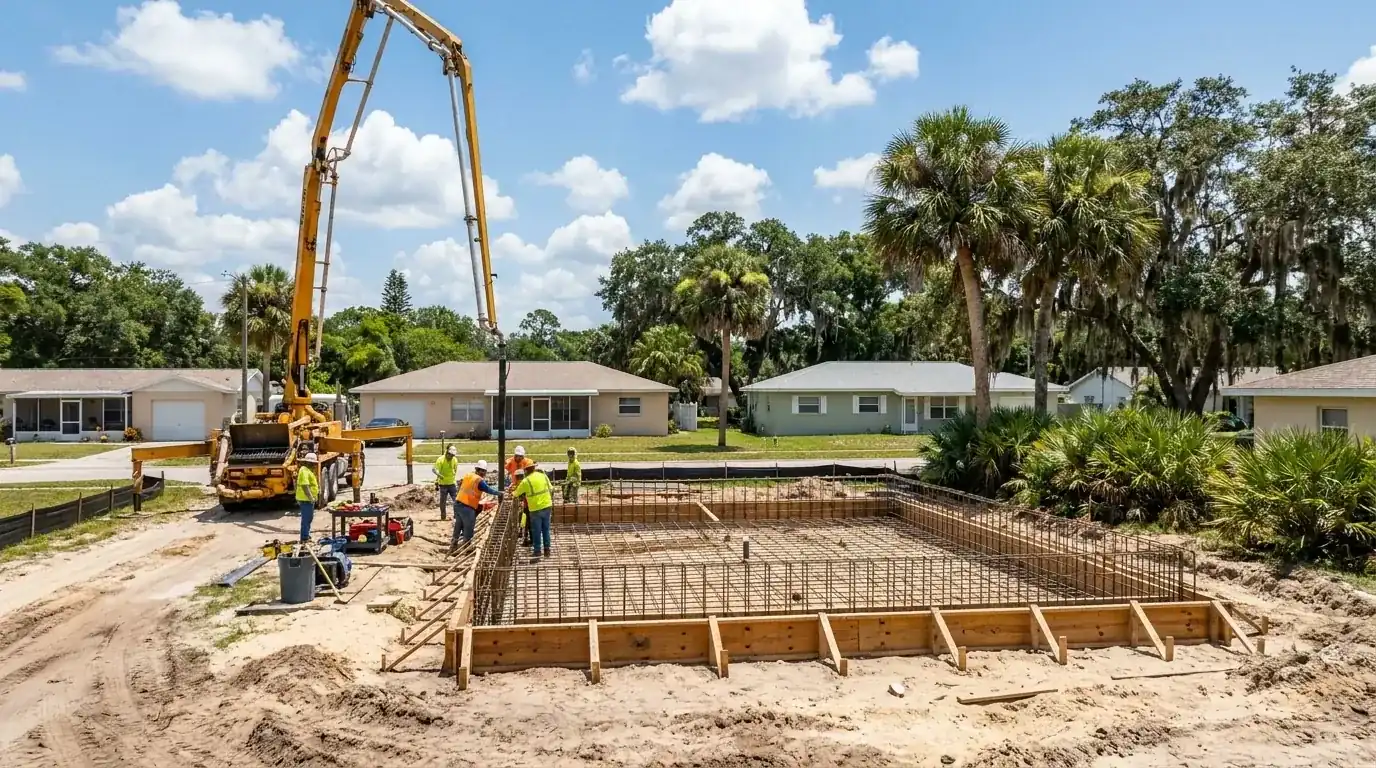
Pump truck boom over a rebar-tied foundation form on a residential lot, foundation work in Ormond Beach, FL
Foundations Β· Ormond Beach, FL

Concrete Foundation Contractors in Ormond Beach, FL

Additions, garages and new homes in Ormond Beach, poured to your plans on footings and slabs. Free written estimates.

Fully Insured
Free Quotes
5-Star Google Rated

Get Your Free Ormond Beach Estimate

Tell us about your project and we'll get back to you within 24 hours with a detailed, no-obligation quote.

  • 100% free, no-obligation estimates
  • Response within 24 hours
  • Insured and locally owned
  • Transparent pricing β€” no hidden fees
  • Volusia County concrete experience

Quick answer

A concrete foundation contractor in Ormond Beach starts with one number. On an R-3 lot the city caps buildings at 35 percent of the lot, so the footprint is limited before anyone digs a footing. Port Orange Concrete Co pours monolithic and stem wall foundations for additions, garages and new homes, and the estimate is free and in writing.

How much house an R-3 lot lets you pour: 35 percent building, 75 percent hard cover

Ormond Beach sets R-3 single-family limits in Land Development Code Sec. 2-15. Buildings can cover 35 percent of the lot. All impervious surface can cover 75 percent. The minimum lot is 8,625 square feet, 75 feet wide and 115 feet deep, with a 25 foot front setback, 20 feet in the rear and 30 feet from a waterbody.

Run the numbers on a minimum-size lot. 35 percent is about 3,019 square feet of building. 75 percent is about 6,469 square feet of roof, driveway, patio and slab combined. The foundation footprint comes out of the first number, and every other pour comes out of the second. The city's own engineer measured 120 single-family homes and found 2,979 square feet of impervious area per home on average.

Other districts have other caps, so ask the Building Division which one covers your lot. We'll mark the footprint on your survey before you draw a thing. Our foundation contractor page explains monolithic versus stem wall, and the rest of the county's permit rules are in our Volusia County permit guide.
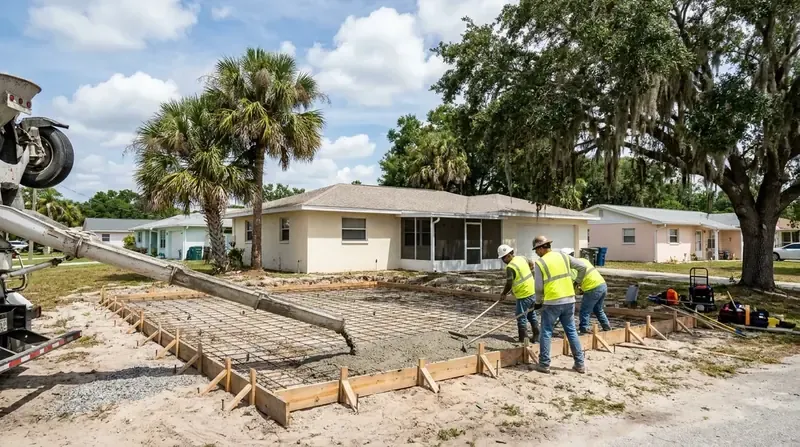
Crew screeding a fresh concrete slab inside wood forms on a sandy lot, foundation work in Ormond Beach, FL

Concrete foundation contractor in Ormond Beach: the EnerGov file and the notarized affidavit

The Ormond Beach Building Division works out of Room 104 and takes permits on the Tyler EnerGov Civic Access portal. Upload a signed, notarized Permit Application Affidavit with every permit. Want to act as your own contractor? The owner-builder affidavit under F.S. 489.103 has to be signed in person in Room 104 and notarized by city staff, and the property must be titled to you, not to a corporation or trust. State law also presumes that work sold or leased within a year of completion wasn't for your own use.

A foundation is structural work. The HB 803 under-$7,500 exemption never covers it, and it's void on any property partly in a flood hazard area. Ormond Beach's own page adds that driveways and fences are Land Development Code permits, and they don't qualify either.

Watch for scam emails that ask for permit payment by wire. The city has flagged them. Staff say they will never request wire payment. If a fee request looks off, call the Building Division before you pay. When your job needs a permit, we pull it, and you see every fee line first.

Here are our Volusia County ranges for a concrete foundation contractor in Ormond Beach. The footprint sets the total. Your free written estimate follows a look at the lot and plans.

JobPer sq ftProjectWhat moves it in Ormond Beach
Room addition, monolithic, 500 sq ft$8 to $15$4,000 to $7,500Joining the new floor height to the old slab
Detached garage, monolithic, 24 x 24 (576 sq ft)$8 to $15$4,608 to $8,640Thickened edges and the 75 percent paving cap
Stem wall foundation, 700 sq ft$10 to $18$7,000 to $12,600Floor height above an AE flood elevation
House foundation, monolithic, 1,200 sq ft$8 to $15$9,600 to $18,000Steel, fill and muck pockets on wet lots

Footings are quoted per job. Every number here comes with a free written estimate once we've seen the site and your survey.

Oceanfront and river lots: the state line, the erosion area and the 40 percent flood share

About 6 kilometers of the state's Volusia coastal construction control line run through Ormond Beach. FDEP lists a separate erosion area for the Ormond Beach stretch from range monument R051 to R057. On the ocean side of that line, a state permit comes before anything we do. A surveyed line decides which lots are seaward, so check with FDEP's coastal construction control line program. Neighborhoods with Beachside in the name hold 1,648 of the city's single-family parcels, and our beachside concrete guide covers salt air and flood rules for that side of town.

About 40.2 percent of the points sampled in the city sit in a Special Flood Hazard Area, per FEMA's map data: 36.1 percent in Zone AE and 4.1 percent in Zone A. AE base flood elevations cluster at 3 to 5 feet and again at 22 to 27 feet. In an AE zone the code sets the lowest floor at base flood elevation plus 1 foot. V zones and Coastal A zones require the building on pilings or columns, so a monolithic slab-on-grade won't work there. Look up your parcel on FEMA's flood map page.

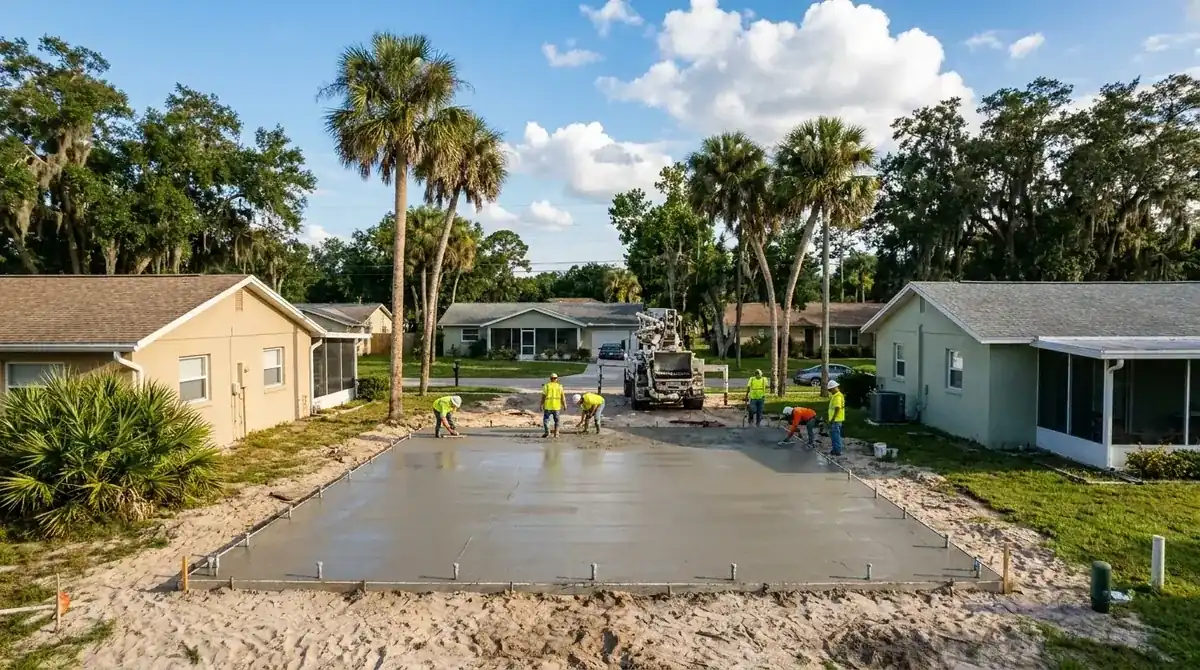
Crew finishing a monolithic concrete slab between two homes on a sandy lot, foundation work in Ormond Beach, FL

Turnbull muck, Tuscawilla sand and the Tomoka River basin under your footing

Here's what the state's soil sample for Ormond Beach turned up: Myakka fine sand at 9.8 percent, Tuscawilla fine sand at 7.4 percent, Pomona fine sand and Turnbull muck at 5.7 percent each, Immokalee sand at 4.9 percent, and Palm Beach-Urban land-Paola complex at 4.9 percent. Turnbull muck drains very poorly. The Palm Beach and Paola ground is excessively drained. Bulow sand, at 3.3 percent, is well drained. Water covers 11.5 percent of the sampled points, and the named streams include the Halifax River, Tomoka River, Dodson Creek and Strickland Creek. In all, 54.1 percent of points rate "very limited" for dwellings without basements and 27.9 percent "not limited."

That mix means two different footing plans. On wet flatwoods we plan the pour around rain and standing water. On the sandy rises the work is compaction, with fill under a slab cleared of roots and trash and packed for even support. Exterior footings go at least 12 inches below finished grade, and your engineer's sheet sets the rest. If your lot backs onto Thompson Creek, Mizners Branch or Groover Branch, tell us early. The R-3 district sets a 30 foot setback from a waterbody.

Adding on to a 1984 house in Breakaway Trails, Tomoka Oaks or Hunters Ridge

Ormond Beach's median home is a 1984 build, and about 41.4 percent of units predate 1980. Just 7.4 percent went up in 2010 or later. Breakaway Trails has 968 single-family parcels, Ormond Terrace 670, Tomoka Oaks 538 and Hunters Ridge 527. On those blocks an addition footing ties into an older house, so the new floor has to work with the old slab. We match the new floor to the old one on your survey, and we flag any flood elevation that says otherwise.

Two notes on who permits what. Plantation Bay's 1,034 single-family parcels are coded unincorporated, so a foundation there goes through Volusia County, not the city. And in a designated historic district or on a local landmark, new principal or accessory construction needs a Certificate of Appropriateness. An owner of a contributing property in a district doesn't need one until all owners ask in writing to be covered. Jobs that don't need a footing are on the Ormond Beach slab page and the Ormond Beach concrete contractors overview. Looking for a concrete foundation contractor in Ormond Beach to add on? Send your survey, and we'll check it against any historic district rules before we quote.

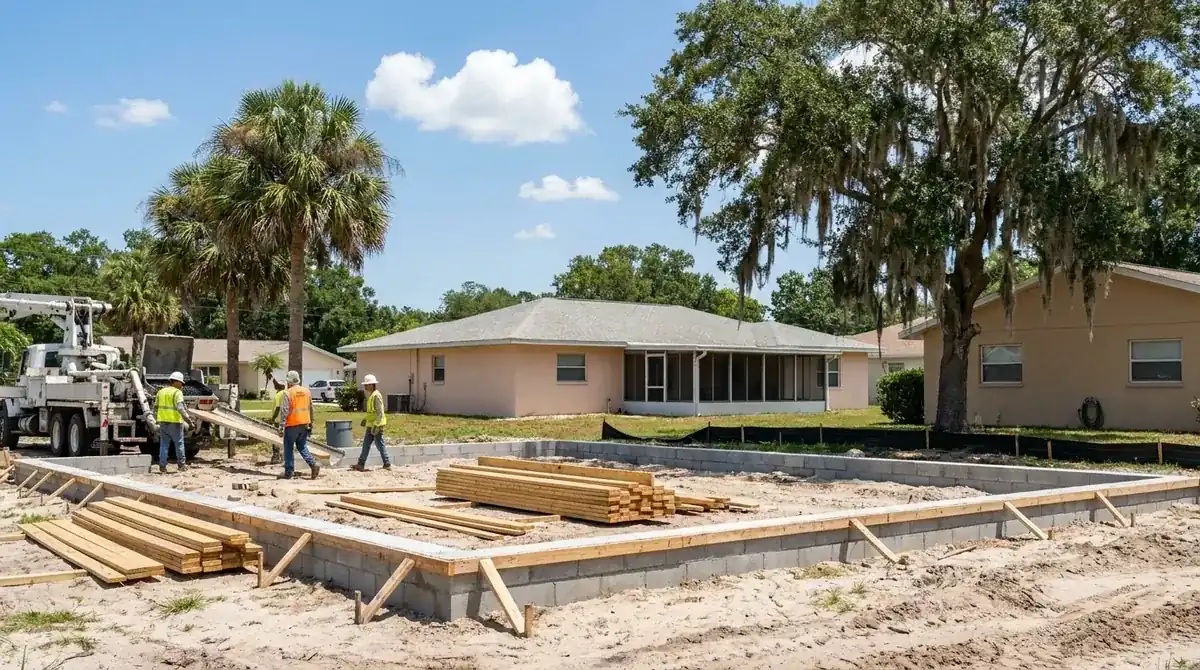
Block stem wall foundation with lumber stacked on a sandy building lot, foundation work in Ormond Beach, FL

What to Expect, Start to Finish

01

Check the lot

On your survey, we measure the footprint against the R-3 coverage caps and your setbacks.

02

File on EnerGov

If the job needs a permit, we pull it and upload the notarized affidavit with it.

03

811, dig and compact

Sunshine 811 gets two full business days. After that we dig, compact the fill and place the vapor retarder.

04

Inspect, then record

The footing inspection and your recorded Notice of Commencement copy come first. No concrete before them.

05

Pour and cure

We place, finish and protect the foundation while it cures.

What Our Clients Say

5.0 out of 5 from 14 Google reviews See all reviews on Google

  • I called four companies about tearing out our cracked patio and putting in a bigger one. Two never came out, one came out and never sent a number, and one texted a price with nothing else. These guys came out the next morning, measured, and the owner sat at our kitchen table and went through what he would do and why, including why he wanted it a little thicker where the grill sits. The quote matched the bill to the dollar. What stuck with me was the crew. We have a newborn at home and they kept the radio off and the noise down without us asking. They carried every bag through the side gate instead of across the lawn too. Patio came out flat and drains away from the house like it should. Real people doing honest work.
    Jeannicole Β· Google review Β· Oct 2026
  • One panel on the sidewalk had cracked through and was starting to tip. They cut it back to the joints on both sides and poured fresh. The seam is barely there. Quick too, same morning
    Scharika Β· Google review Β· Oct 2026
  • Poured our back patio and a little walkway to the shed. Showed up when they said, worked clean, hauled the old broken stuff off. Couldn't be happier with it
    Sharon Β· Google review Β· Oct 2026
  • Got a stamped concrete walkway with a leaf pattern it’s so pretty i catch myself just staring at it the color they mixed is exactly what I wanted
    Katie Β· Google review Β· Sep 2026
  • Driveway looks great, they scored it in clean sections so it wont crack random like the last one. Smart work"
    Guess Β· Google review Β· Sep 2026
  • Port Orange Concrete Co. was awesome to work with! They took our idea and made it even better than we imagined. The crew was super friendly, showed up on time, and really knew their stuff. Our new patio looks incredibleβ€”we’re beyond happy! Definitely recommend them.
    Jose Β· Google review Β· Dec 2024
  • Awesome job on the foundation! Will hire again πŸ‘ they were quick and on time, and its level and strong.
    Ashley Β· Google review Β· Dec 2024
  • I hired Port Orange Concrete Co. to replace our front walkway, and I’m so glad I did. The team was friendly and really helped us pick the perfect design to match our home. They showed up on time, worked efficiently, and paid attention to all the little details. The walkway turned out beautifully, and our neighbors have already noticed and complimented it. I had a small concern after the project was done, and they addressed it right away, making sure we were completely happy. If you need concrete work, I highly recommend Port Orange Concrete Co.β€”they really care about their customers
    NY Β· Google review Β· Aug 2024
  • They were punctual and professional did a great job on my driveway.Replacement will hire again
    Blake Β· Google review Β· Aug 2024
  • Gave me a great deal on my concrete driveway replacement, and did way better than the team that originally installed it. The owner is friendly, honest, and cheerful. Will use these guys again someday!
    Matthew Β· Google review Β· Aug 2024
  • Got a new concrete driveway and it looks beautiful. THANKS GUYS!!
    Angela Β· Google review Β· Aug 2024
  • Port orange concrete co did a wonderjob job with my new concrete patio, they were respectful of my property and worked hard
    Frank Β· Google review Β· Aug 2024
Call (386) 220-8770

Foundation Contractors Projects Near Ormond Beach

Recent foundation contractors work in the Ormond Beach area.

Crew screeding a fresh concrete slab inside wood forms on a sandy lot, foundation work in Ormond Beach, FL
Crew finishing a monolithic concrete slab between two homes on a sandy lot, foundation work in Ormond Beach, FL
Block stem wall foundation with lumber stacked on a sandy building lot, foundation work in Ormond Beach, FL

Frequently Asked Questions

How big can an addition be on an R-3 lot in Ormond Beach?
Buildings can cover 35 percent of the lot. All impervious surface, roof included, can cover 75 percent. On the minimum 8,625 square foot lot, that works out to about 3,019 and 6,469 square feet. Setbacks are 25 feet at the front, 20 at the rear and 30 from a waterbody. Other districts differ, so confirm yours with the Building Division.
Can I act as my own concrete foundation contractor in Ormond Beach?
Yes, as an owner-builder under F.S. 489.103. You sign the affidavit in person in Room 104, city staff notarize it, and the property must be titled to you, not to a corporation or trust. State law presumes that work sold or leased within a year of completion wasn't for your own use.
Why does Ormond Beach warn about permit payment emails?
The city reports fraudulent emails demanding permit payment by wire, and it says staff never ask for wire payment. If a fee request lands in your inbox, phone the Building Division at the number on its official page before you pay anything. We show you every permit fee line before a dollar moves.
How much of my Ormond Beach lot can be roof and concrete together?
In the R-3 district the 75 percent counts the house, the driveway, patios and slabs together, while buildings alone can't pass 35 percent. The city engineer measured 120 single-family homes at an average of 2,979 square feet of impervious area. A big addition or a new garage can eat the allowance fast. Before we size the new footing, we total your existing concrete.
Does the state coastal line affect my Ormond Beach foundation?
It can. About 6 kilometers of the control line run through the city, and building seaward of it takes a state permit. Whether your lot falls on that side is a surveyed question for FDEP. Landward lots still follow the flood-zone elevation rules, and V zones need buildings raised on pilings or columns.
Do I need a Certificate of Appropriateness for an Ormond Beach foundation?
Only in a designated historic district or on a local landmark, where new principal or accessory construction needs one. An owner of a contributing property in a district doesn't have to get one until all owners request in writing to be covered. Ask the Building Division whether your address is designated.
What setback applies to a foundation on a waterfront lot in Ormond Beach?
The R-3 setback from a waterbody is 30 feet. The front is 25 feet and the rear 20. Mark the water edge on your survey, and we'll place the footing line inside it before the permit goes in.

Foundation estimate in Ormond Beach

Need a concrete foundation contractor in Ormond Beach? Call (386) 220-8770 or send us your survey, and we'll give you a free written estimate.

πŸ“ž Call (386) 220-8770 Request Quote Online
πŸ“ž Call Now Get Quote
Free Quote