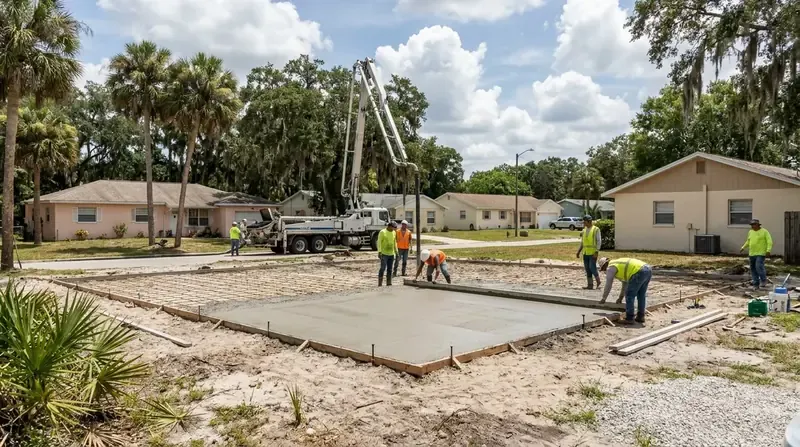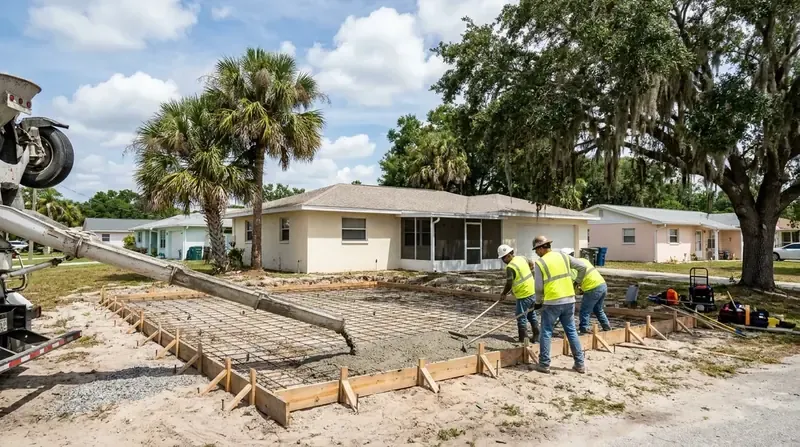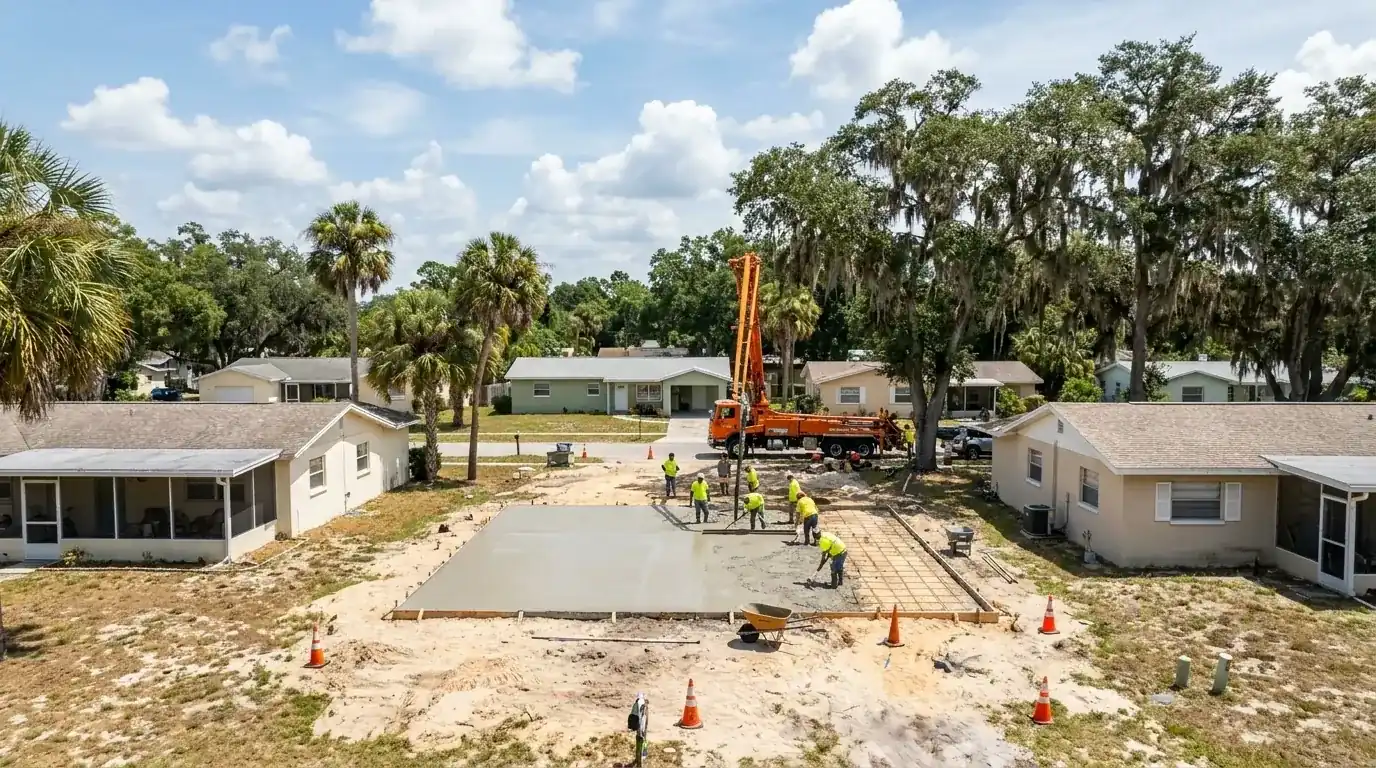
Concrete slab contractors in Ormond Beach plan around the 35 and 75 percent caps
Concrete work here begins with arithmetic. In the R-3 single-family medium density district, buildings can cover 35 percent of the lot. All hard surfaces together, meaning house, driveway and slabs, can reach 75 percent. The minimum R-3 lot is 8,625 sq ft, 75 feet wide and 115 feet deep. On a lot that size, the 75 percent cap comes to about 6,470 sq ft of impervious area, and the 35 percent cap comes to about 3,020 sq ft of building. Setbacks: 25 feet in front, 20 feet in the rear, 30 feet from a waterbody.
The city already has a number for what's out there. When it set up stormwater billing, the city engineer measured 120 single-family homes and found an average of 2,979 sq ft of impervious area per home, then rounded the billing unit to 3,000. A new garage slab or shop floor goes onto a lot that's already carrying paving. So before we quote, we add up the house, driveway, walks and the new pad from your survey.
Neighborhoods here range from Breakaway Trails and Ormond Terrace to Tomoka Oaks, Hunters Ridge and Oak Forest. Whichever one is yours, we measure the lot and skip the guessing.