What a concrete slab contractor in Port Orange files before the pour
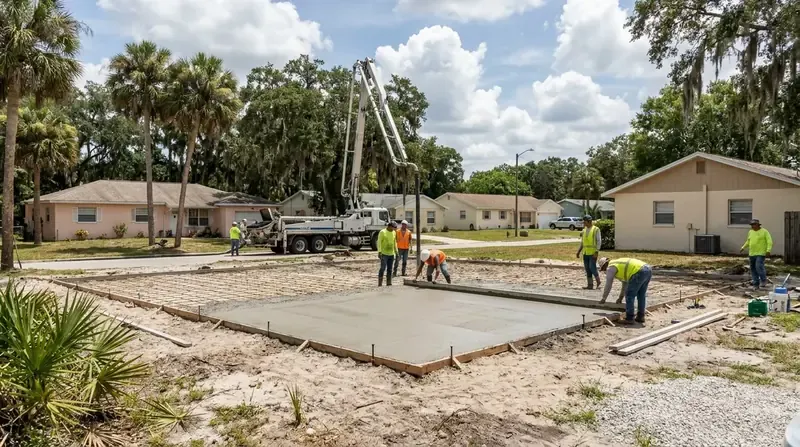
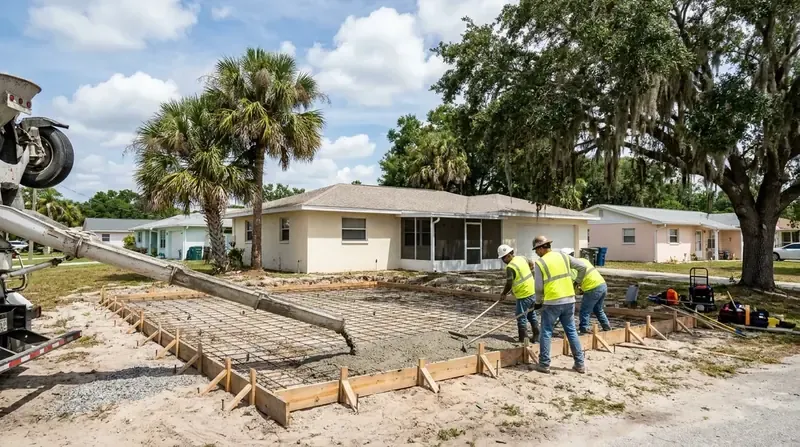
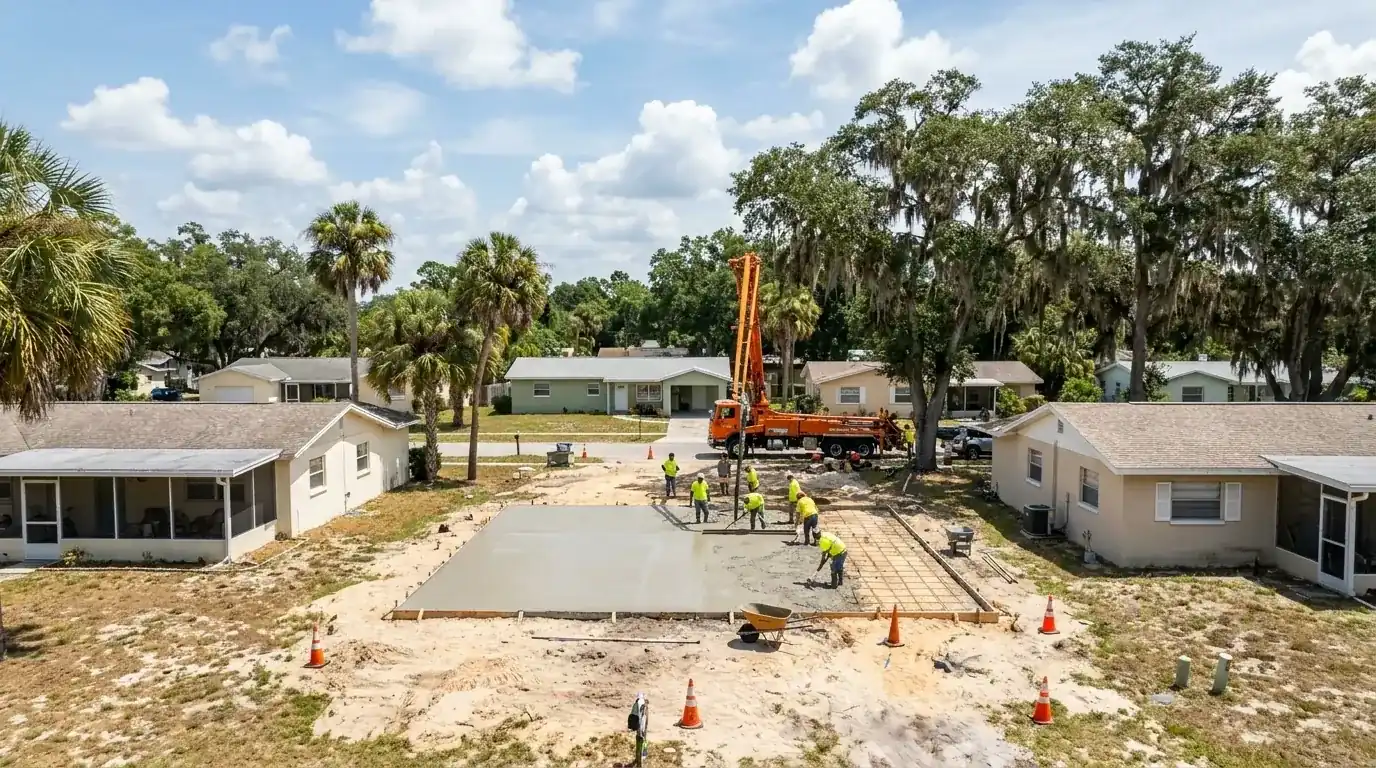
The city's residential permit list has no separate permit type just for flatwork. The city's permitting guide names sheds of 120 sq ft or more, decks and retaining walls. The city's permit flyer lists concrete driveways and walkways plus accessory buildings such as sheds, carports and barns. What goes on the slab shapes the paperwork. So concrete installation in Port Orange begins at the permit desk, and the truck comes later.
If a permit changes a lot's outside dimensions, you'll need a certified survey plus a site plan drawn at 1 inch to 20 feet for lots up to an acre. Every driveway, sidewalk and patio goes on that plan, existing or planned. Each one needs its material, its size and its distance to the lot lines. Add a grading plan with finish elevations for floors, patios and driveways. The Building Division will bounce an application that's missing a checklist item. We build the whole file first and hand it in once.
Start before the permit is issued and the application fee doubles, says the city's flyer. When your job needs a permit, we pull it, and we'll tell you at the walk-through whether it does. Pick a private provider for plan review and the city requires private inspections too.