Concrete slab contractor in Flagler Beach: Engineering holds your flood file
According to Flagler Beach's Planning, Building and Engineering page, the Engineering Division handles driveways, rights-of-way, floodplain management and flood zone questions, and it holds the elevation certificates. Flood questions and building plans can sit in different offices, and we deal with both. Any project that builds, enlarges, alters, repairs, moves or demolishes a structure needs a city building permit. Cosmetic work such as paint, carpet, tile and cabinets doesn't need one.
When the pad ties into a driveway, the city's driveway checklist is the model. It wants a site plan or survey with NGVD elevations, finished floor elevation, spot elevations at the corners and along the side lines, lot coverage, a final grading plan and the proposed fill in cubic yards, plus a Drainage Affidavit. City fees come to $225: $75 for the application, $75 for review and $75 for inspection.
Past $2,500, Florida's Notice of Commencement rule kicks in, and the city wants the recorded copy before inspections. The flatwork we pour in town is on our Flagler Beach flatwork page.
Fill math in AE zones: the stem wall, the walks and 50 cubic yards
The city limits the dirt you can haul in for a garage floor. In AE flood zones, the land development regulations (Sec. 9.04.04) allow three kinds of fill: what's needed inside a stem wall foundation to pour at the required elevation, fill to bring driveways and sidewalks to approved grades, and no more than 50 cubic yards anywhere else. That's about 6 inches or less of grade change on a lot, with slopes no steeper than 3 to 1. No lot can be filled higher than the final average grade of adjacent developed lots unless it was already higher.
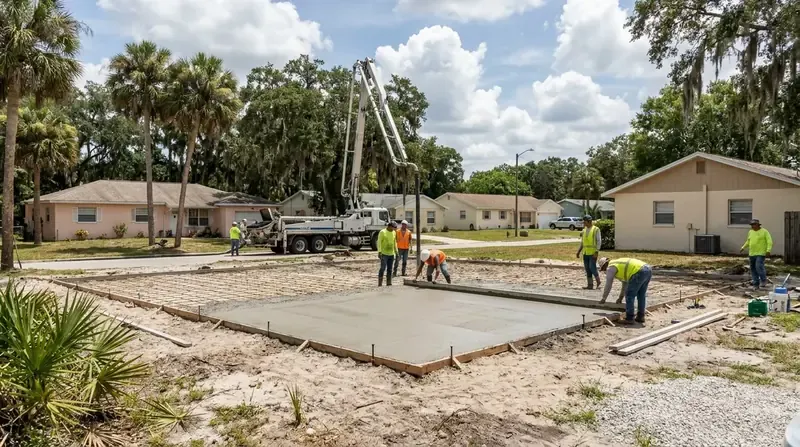
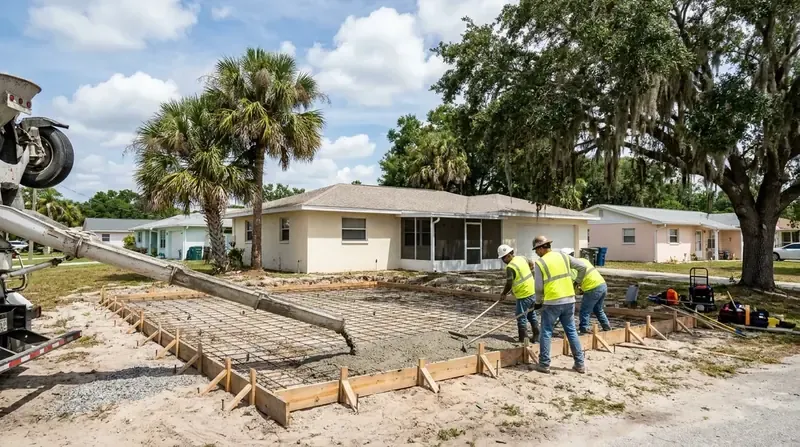
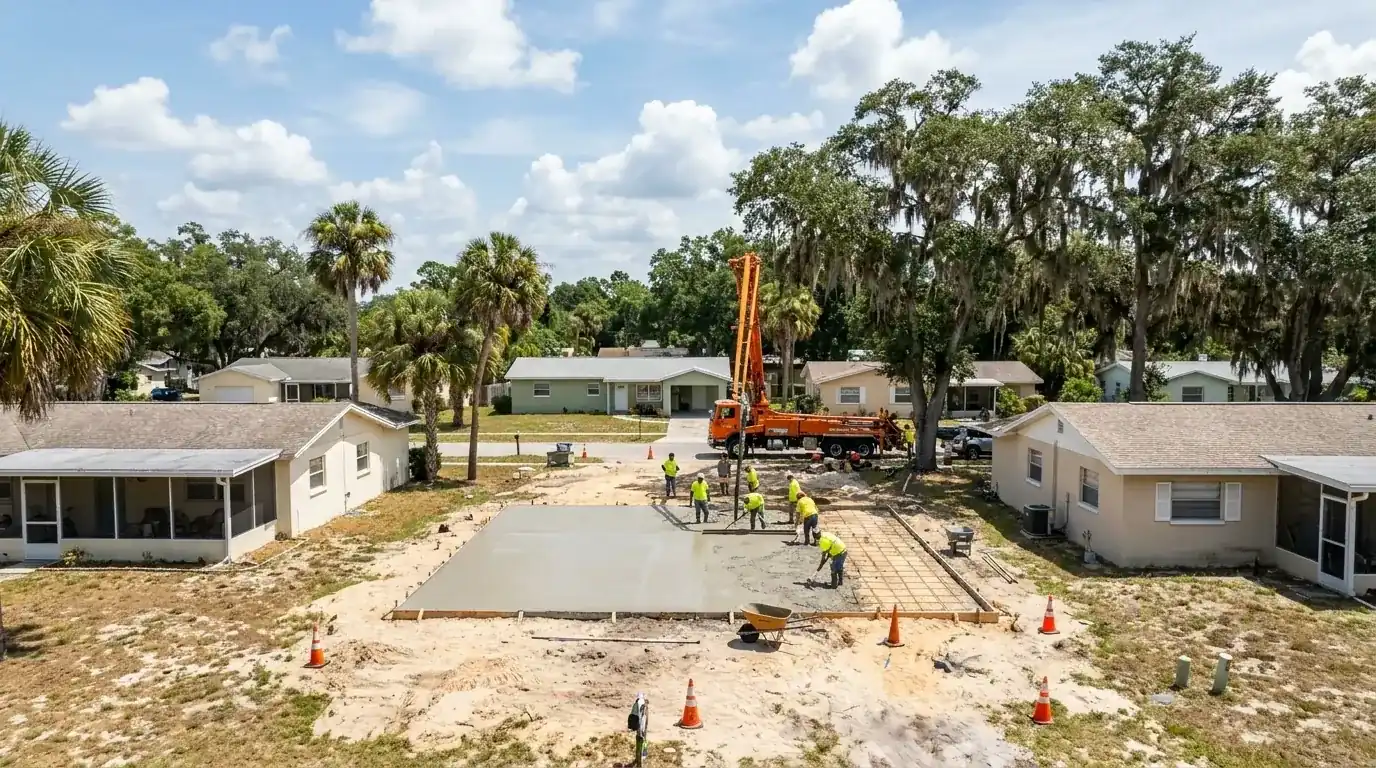
Here's the math on a real job. A garage stem wall pour on an AE lot uses its own fill, and so does the walk beside it. Everything else shares one 50 cubic yard allowance. A 30 x 40 pad raised 6 inches already takes about 22 cubic yards. Add a driveway ramp and a leveled yard, and the allowance runs out.
For a monolithic pour with thickened edges, our foundation contractors page shows the footing details. Monolithic foundations run $8 to $15 per sq ft. We figure fill in cubic yards from your survey, so the 50 yard cap shows in the estimate.
Slabs run $7 to $12 per sq ft on 4 inches, reinforced. These sizes show how the setbacks and the fill cap move the total.
| Slab | Per sq ft | Project total | What moves the price |
|---|---|---|---|
| Shed slab, 10 x 12 (120 sq ft) | $7 to $12 | Near the low end of $1,500 to $6,900 (priced to a job minimum) | 5 foot side and rear lines, 15 foot height cap |
| Garage slab, 20 x 24 (480 sq ft) | $7 to $12 | $3,360 to $5,760 | Alley setback, slope to the door |
| Shop slab, 24 x 30 (720 sq ft) | $7 to $12 | $5,040 to $8,640 | Fill against the 50 cubic yard cap, tidal soil |
| Monolithic foundation slab, 1,200 sq ft | $8 to $15 | $9,600 to $18,000 | Fill inside the forms, flood elevation |
Every figure stays a range until we see the site. The detailed written estimate comes before any work starts, and it's free.