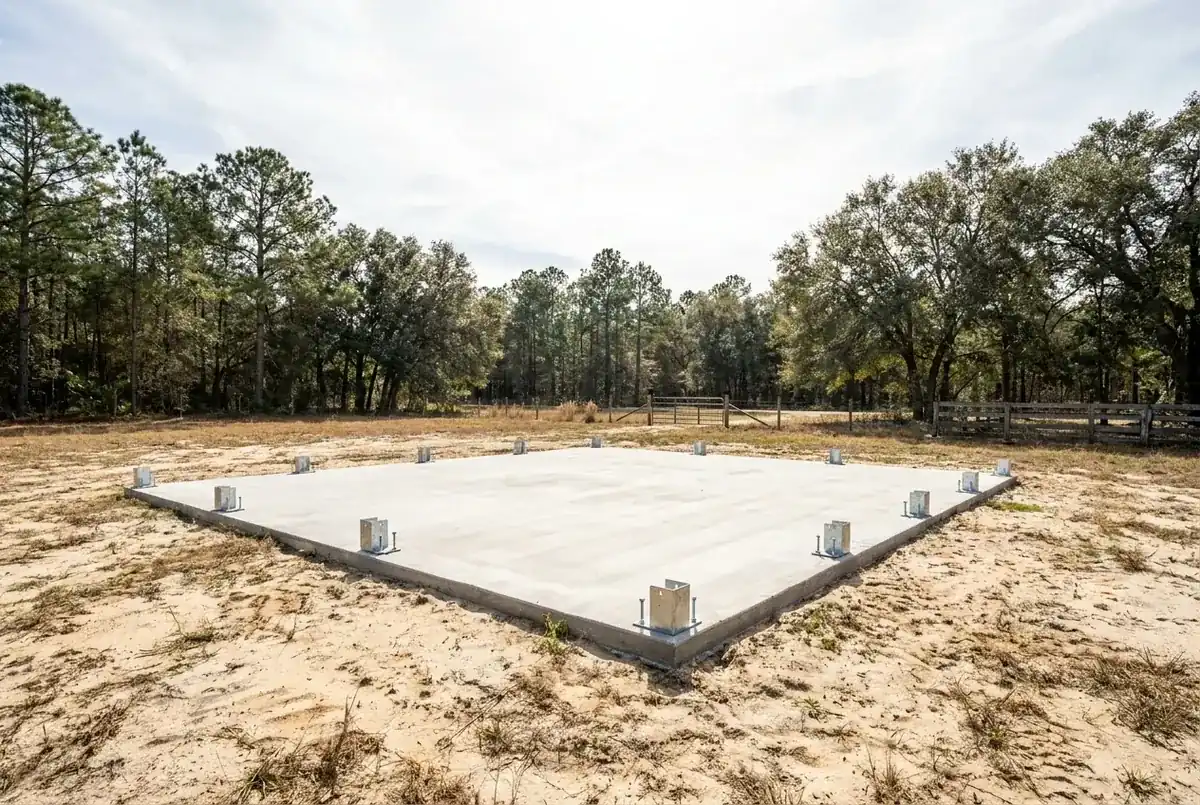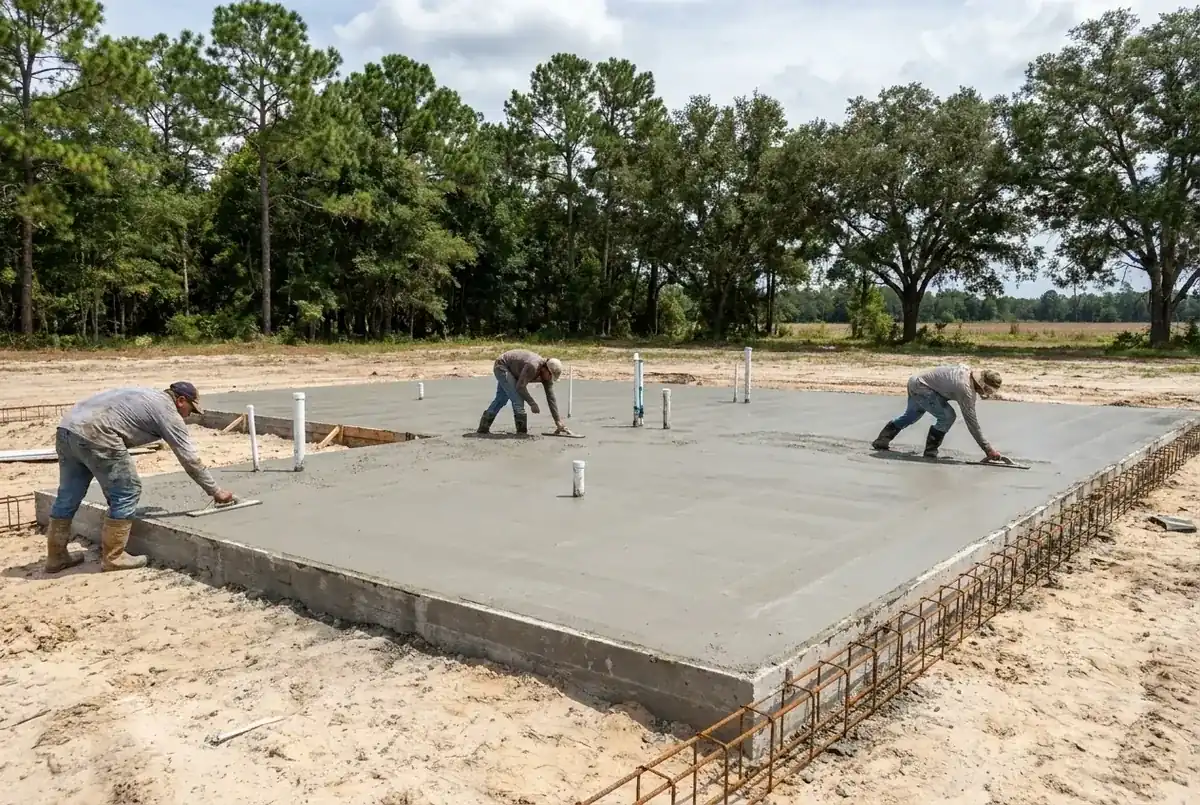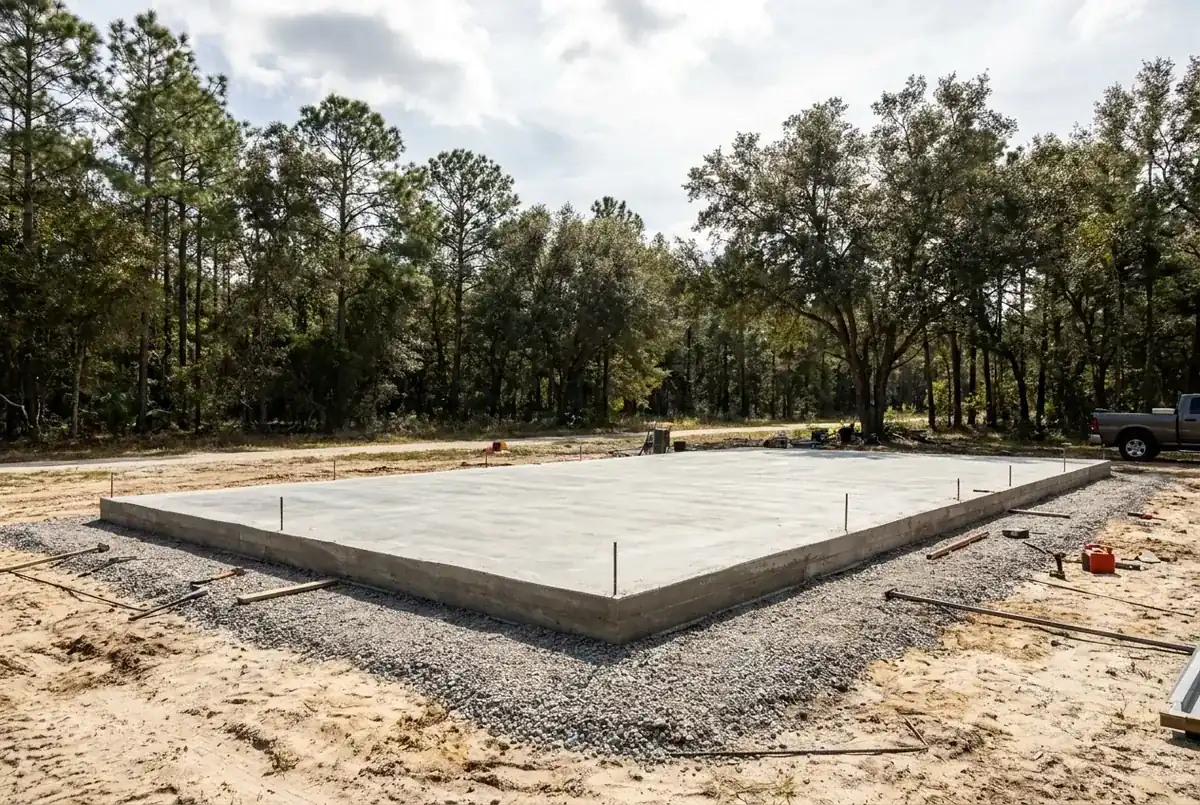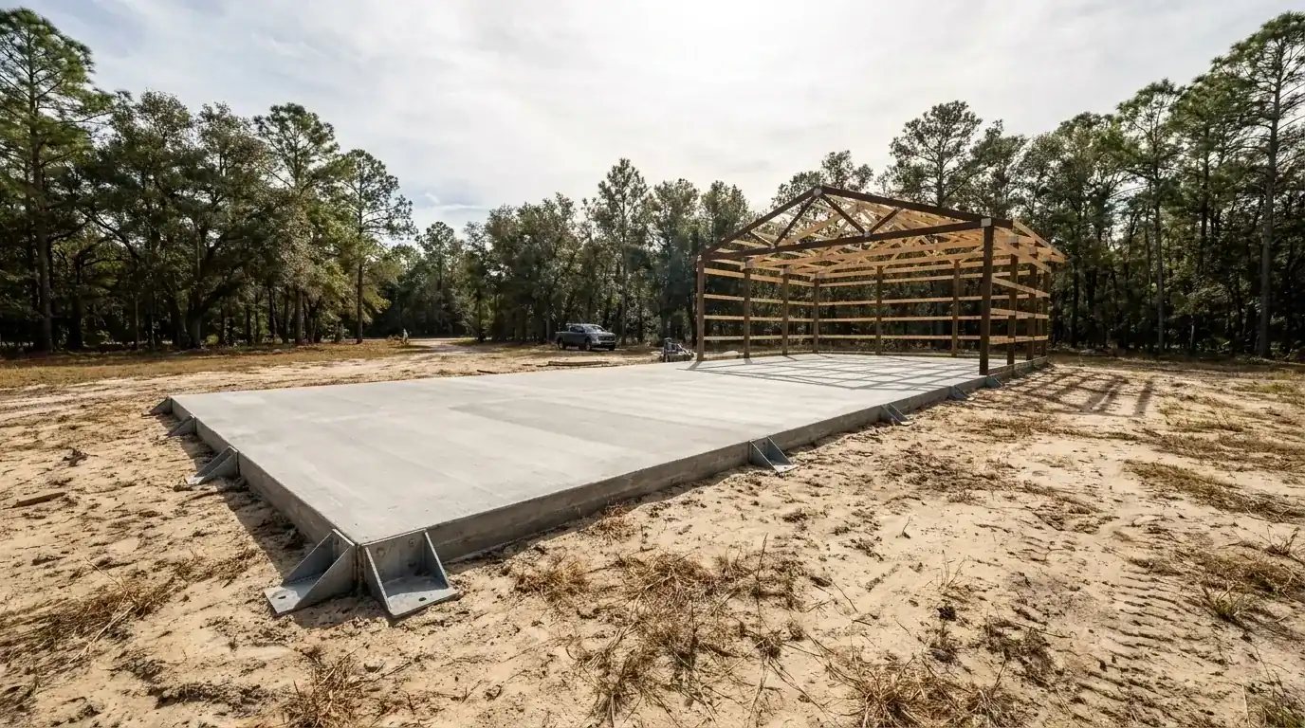
Flagler County rules, not Volusia's, for a pole barn barndominium slab in Flagler Beach
Cross the county line from the Volusia towns around Port Orange and the paperwork changes. The city's Planning, Building and Engineering departments share one office. Building issues permits. Engineering is the office for driveways, rights-of-way, floodplain management and flood zone questions, and it keeps elevation certificates on file.
The city says every project to construct, enlarge, alter, repair, move or demolish a building or structure needs a building permit. Appendix A of the city's code of ordinances holds the land development rules. You won't deal with the Volusia County Use Permit, the Volusia apron spec or the county's flood office here.
The FEMA flood panels differ too. Every Flagler County panel took effect on June 6, 2018, and the zones are A, AE, AO, VE and X. Our Volusia permit guide shows what changes across the line. Give us the street address up front. We confirm which office reviews the barn before we price it.
NGVD spot elevations, fill in cubic yards and a flat $225 driveway fee
The driveway permit checklist is a stack of paper. You submit a site plan or survey showing NGVD elevations, the proposed finished floor elevation, spot elevations at the corners and along the side lines, pervious and impervious lot coverage, a final grading plan, proposed fill in cubic yards and the surface type (rock, concrete or pavers). Add proof of ownership and a Drainage Affidavit. The city can waive the survey if the plan is to match existing grade.
The city charges $75 for the application, $75 for review and $75 for the inspection, for $225 total. Want pavers in the city right-of-way, from the property line to the edge of pavement? That takes a Right of Way Utilization Agreement signed by everyone on the deed.
The checklist also wants a certified Notice of Commencement, recorded with the Flagler County Clerk in Bunnell, before inspections. State law requires one for improvements over $2,500, and our permit guide explains it. We prepare the paperwork with you so the inspector never waits on a document.
Here are our ranges for a pole barn barndominium slab in Flagler Beach. Footprint, flood height and fill limits set your total.
| Job | Per sq ft | Project total | What moves it |
|---|---|---|---|
| Detached shop floor, 24 x 24 (576 sq ft) | $6 to $11 | $3,456 to $6,336 | Rear-yard limit and survey |
| Barn floor, 30 x 40 (1,200 sq ft) | $6 to $11 | $7,200 to $13,200 | Fill cap and soft tidal soil |
| Barndominium monolithic slab (1,200 sq ft) | $9 to $15 | $10,800 to $18,000 | Flood height, stem wall, plumbing rough-in |
| Barn driveway, 12 x 30 (360 sq ft) | $7 to $12 | $2,520 to $4,320 | Spot elevations, culvert and $225 permit |
Each number comes with a free written estimate once we've seen the site, your survey and the kit drawings.