Serving Port Orange & Volusia County Β |Β  Call Now: (386) 220-8770
πŸ“ž (386) 220-8770
β˜…β˜…β˜…β˜…β˜… 5.0 Google Rated Β· 14 Google reviews
Fully Insured
Free Estimates
Locally Owned β€” Volusia County
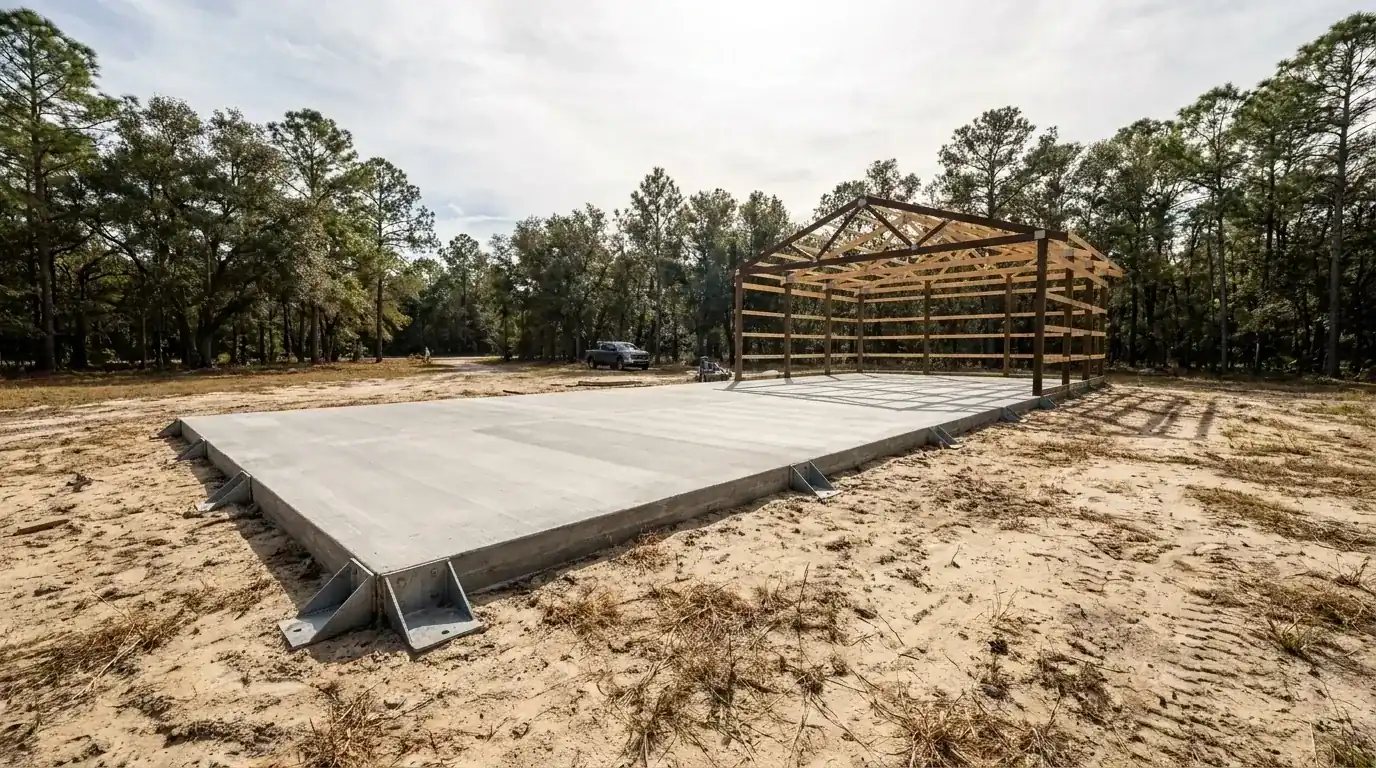
Concrete slab with anchor brackets in front of a steel building frame, pole barn slab work in DeBary, FL
Pole Barn & Barndominium Slabs Β· DeBary, FL

Pole Barn Barndominium Concrete Slabs in DeBary, FL

We pour barn floors and barndominium slabs for local lots to the city's accessory building and driveway rules. Free written estimates.

Fully Insured
Free Quotes
5-Star Google Rated

Get Your Free DeBary Estimate

Tell us about your project and we'll get back to you within 24 hours with a detailed, no-obligation quote.

  • 100% free, no-obligation estimates
  • Response within 24 hours
  • Insured and locally owned
  • Transparent pricing β€” no hidden fees
  • Volusia County concrete experience

Quick answer

A pole barn barndominium slab in DeBary comes with rules written for it. The city's land development code names pole barns as accessory structures and sets limits on number, height and distance from the lot line. Port Orange Concrete Co handles the pour, and we pull the permit when the job needs one.

Pole barn barndominium slabs in DeBary: how many barns, how tall, how far off the line

The land development code names "pole barns" right in its definition of accessory structures, so nobody has to guess whether yours counts. Under Section 6.1, an accessory structure needs a principal structure first. It never sits in a yard that abuts a street, and it stays at least 5 feet from lot lines. Once it reaches 600 square feet, the side and rear distance goes to 15 feet. Height stops at 20 feet.

Half an acre or less? You get two accessory structures totaling up to 50 percent of the house, and a detached garage counts toward impervious coverage. A vacant residential lot gets no driveway without a principal use or structure, says the driveway section, so the barn doesn't go first.

That 15 foot rule reshapes the layout of a deep lot. Take a 30 by 40 building at 1,200 square feet. It needs 15 feet of clearance on the side and rear, and that tells us where to set the forms. Send the survey and kit drawings and we'll draw the allowed footprint of your pad on it. The permit guide covers what the county adds on top, and our build page covers how we pour it.

Why the HB 803 shortcut is closed to a barn slab here

Florida's 2026 law lets an owner request an exemption for single-family work valued under $7,500. The city's HB 803 notice adds two limits, and both bite here. First, the city counts accessory structures and freestanding masonry walls as structural work, and the law never exempts that. Second, a property partly or entirely in a flood hazard area is out of the exemption. Chopping the job into smaller pieces won't get around it.

Plan on a permit for any pole barn barndominium slab in DeBary. PDCS, LLC, under contract with the city, handles building code administration, plan review and inspections. Permits run through the Citizenserve portal. Every permit carries an application fee, $50 residential. On the fee schedule effective August 1, 2024, a residential concrete slab (structural or non-structural) and a residential driveway are each a flat $75 item. Fees change, so confirm the current schedule when you apply.

Next to the concrete, those numbers are small. Older lots can add the stormwater permit below. The Building Official doubles as the floodplain administrator, so flood questions go to the same office. For the larger picture of when you need a permit and when you don't, see the Volusia concrete permit guide.

Here are our Volusia County ranges for a barn or barndominium slab here. Your total depends on footprint, wet ground and the apron to the building.

JobPer sq ftProject totalWhat moves it here
Pole barn floor, 30 x 50 (1,500 sq ft)$6 to $11$9,000 to $16,500Retention space and fill depth
Pole barn floor, 40 x 60 (2,400 sq ft)$6 to $11$14,400 to $26,400Joint layout and truck reach
Barndominium monolithic slab (1,200 sq ft)$9 to $15$10,800 to $18,000Floor height, retarder, plumbing rough-in
Barn driveway, 10 x 30 (300 sq ft)$7 to $12$2,100 to $3,6006 inch apron, culvert pipe and tree buffer

Each number comes with a free written estimate once we've seen the site, your survey and the kit drawings.
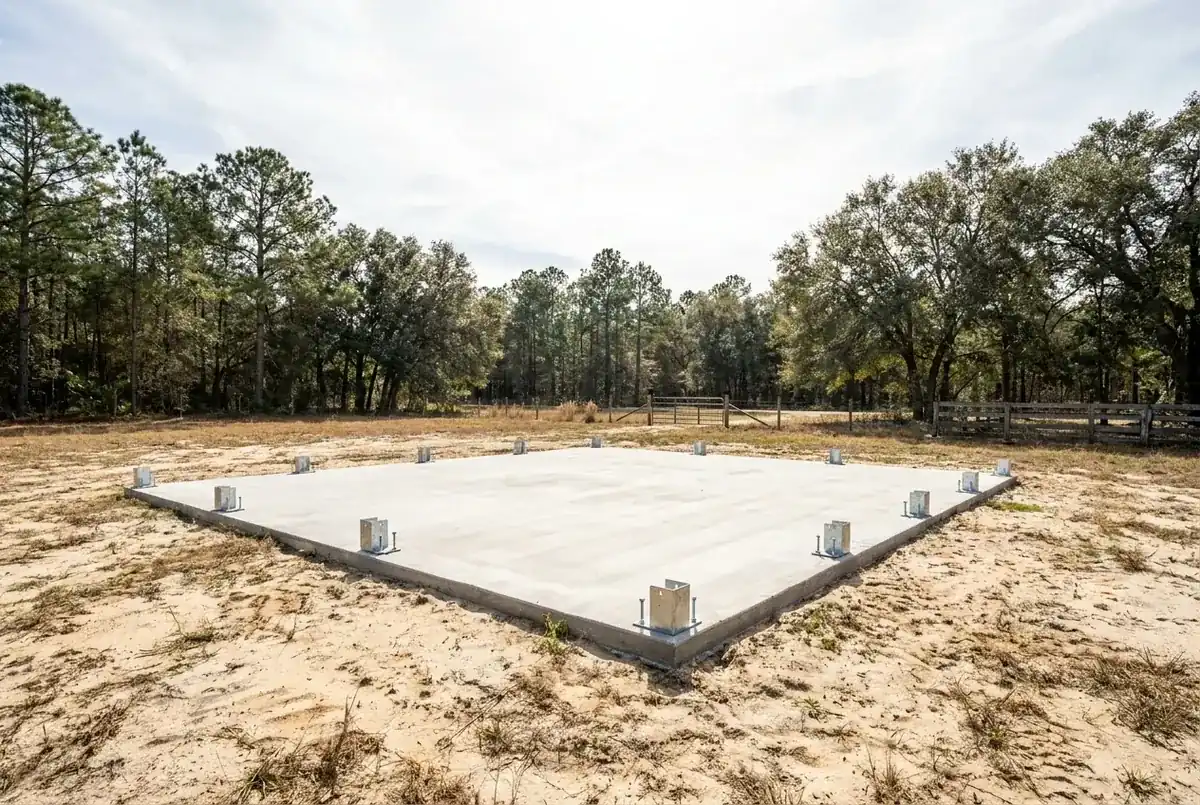
Concrete pole barn slab with post anchor brackets on a cleared sandy site, pole barn slab work in DeBary, FL

One inch of runoff and a $400 stormwater permit on older lots

The city measures "lot coverage" by the roofed footprint only. The code table leaves out parking and other paved surfaces, and it caps lot coverage at 35 percent in R-1 and R-3 through R-8. A 75 percent impervious cap applies only to single-family lots in the overlay next to the SunRail station.

The runoff rule is where the money shows up. A Residential Stormwater permit runs $400. Lots in subdivisions platted before 1990 without plat drainage, and unplatted land, have to hold at least 1 inch of runoff from all impervious surfaces. The checklist also calls for a finished floor 12 inches above the road crown and a 25 foot wetland setback.

Take a 30 x 40 pad. An inch of retention over 1,200 square feet comes to 100 cubic feet of water, before the driveway. That water needs room on the lot, and the room limits where the pad can sit. According to the city, homeowner association communities built from the 1980s on look after their own stormwater systems. In 2023 and 2024 the city held meetings about HOA-maintained drainage at the DeBary Golf and Country Club. Lot in an association? Ask the board about drainage before the forms go in. State law bars an HOA from requiring a government building permit before it reviews your plans, so you can seek approval first.

Sand ridge beside muck: reading the ground under the pad

FDEP's soil layer covers 61 land points in the city. Paola fine sand and Apopka fine sand each make up 16.4 percent, and both drain freely. Immokalee sand makes up 13.1 percent and drains poorly. Bluff sandy clay loam and Orsino fine sand each make up 8.2 percent, and Gator muck 6.6 percent. About 47.5 percent of points rated "not limited" for dwellings without basements, and 45.9 percent rated "very limited."

Across the city, that's close to a coin flip. High sand ridges sit beside wet flats and muck, and the St. Johns River, Lake Monroe, Gem Lake and a string of small lakes all touch the city line. Before we price a barn floor, we probe the pad. Sand ridge needs compaction. A wet flat needs a firmer base. Muck has to come out and get replaced with clean compacted fill, because buried organic debris and poorly compacted fill can leave dips in a slab.

On a barndominium slab, the 6-mil vapor retarder goes down ahead of the steel. Keep fill under the floor clean, and no deeper than 24 inches for sand or gravel unless the building official approves more. South of Highbanks Road, in the Gemini Springs area, also ask about the septic-to-sewer rules, and show tanks and drain fields on the survey we use to place the slab.

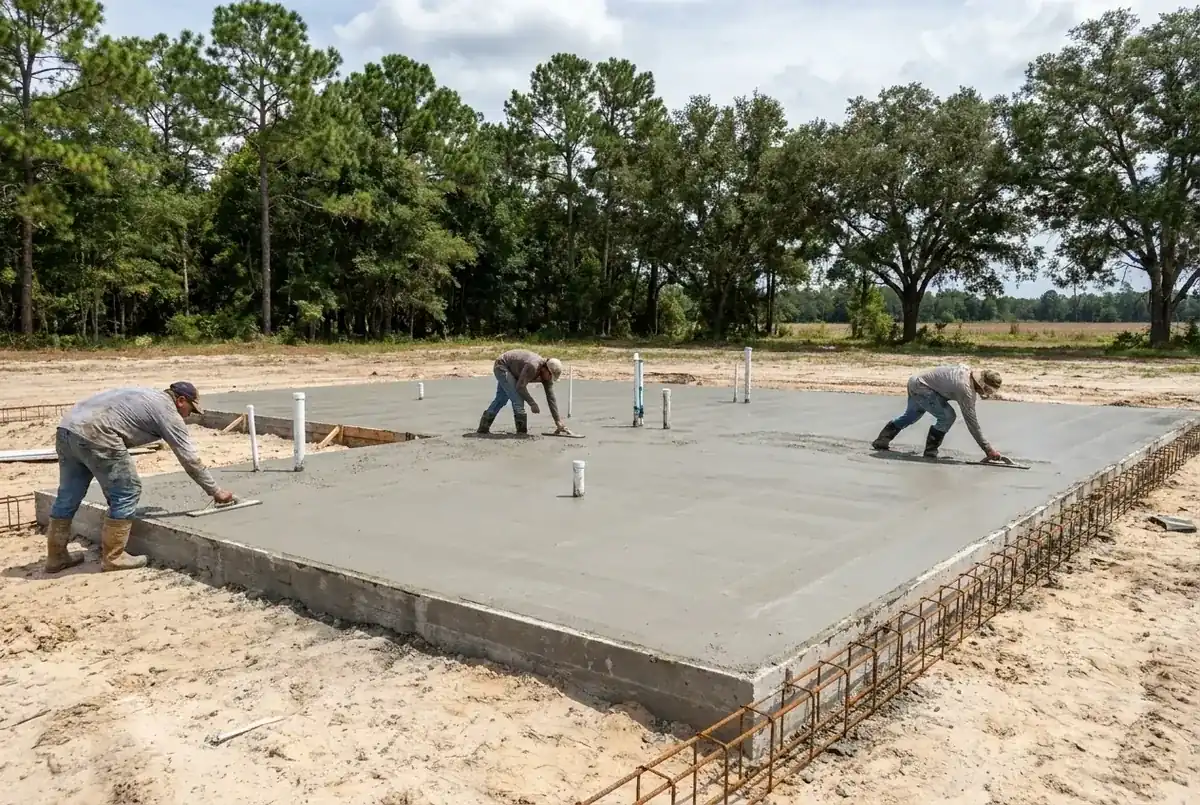
Workers finishing a large slab with plumbing stub-outs and rebar edges on sandy ground, pole barn slab work in DeBary, FL

Base flood plus one foot, or 12 inches over the road crown

Code Section 14-33 puts the lowest floor in a flood hazard area at base flood elevation plus 1 foot or higher. It can also be the design flood elevation, or 12 inches above the crown of all adjacent roads, whichever is higher. Minor fill to support parking slabs and patios is allowed under the same section. Land development code Section 9.32 requires "cup for cup" compensatory storage for any fill in flood zones, so soil you add has to be balanced by an equal volume you remove.

We checked 70 sample points inside the city against FEMA's map: 67.1 percent Zone X, 22.9 percent Zone AE and 10.0 percent Zone A. Count land only and 75.4 percent were X, 19.7 percent AE and 4.9 percent A. The AE zones are riverine, so no static flood heights came back. Look up your parcel on the FEMA flood map, then read our flood zone guide.

Wetlands come into play on a rural lot. Properties under 10 acres carry a 25 foot upland buffer. On larger tracts, the buffer is 50 feet from Lake Monroe and the St. Johns River. Inside a flood hazard area, the road-crown test can put the floor higher than the map alone suggests. Before we set a pole barn barndominium slab in DeBary, we check the crown height.

The apron at the barn gate: 6 inches unreinforced, a 15 inch pipe and no pavers

Under Section 7.6, a residential driveway runs 10 to 24 feet wide at the street right-of-way line and sits no closer than 5 feet to an adjacent property line. A lot can have up to three driveways, 30 feet apart. When a driveway can't follow the roadside swale, it needs a culvert, and the minimum pipe is 15 inches in diameter. Section 3.35 treats a driveway connection to a city road as a facility. It takes a use permit through Growth Management, reviewed by the City Engineer.

In the right-of-way, the apron is concrete at least 6 inches thick, with no steel or wire reinforcement. Pervious pavers aren't allowed in the right-of-way. Even an unpaved driveway needs a paved apron to that spec, running 5 feet past the back of any sidewalk. If you widen an existing driveway, the new part has to match what's there.

Trees count here too. The code bars paving within 6 feet of a kept understory tree or 10 feet of a kept canopy tree, and a driveway inside a tree's dripline needs arborist details or a removal permit. The city also wants a heads-up to City Hall before you remove any tree, even an exempt one. For more on pole barn barndominium slabs in DeBary, see our driveway page and the town page.

Sources

  1. Building, City of DeBary
  2. What DeBary Homeowners and Contractors Need to Know About HB 803, City of DeBary
  3. Fee Schedule effective 8-1-2024, City of DeBary
  4. Residential Stormwater Permit Application, City of DeBary
  5. Sec. 6.1 General standards for accessory structures, DeBary Land Development Code (Municode)
  6. Sec. 7.5 and 7.6 Driveway connections, DeBary Land Development Code (Municode)
  7. Ch. 9 Art. III Floodplain, DeBary Land Development Code (Municode)
  8. Ch. 8 Art. II Tree protection, DeBary Land Development Code (Municode)
  9. F.S. 720.3035 Architectural control covenants, Online Sunshine (Florida Legislature)
  10. National Flood Hazard Layer, FEMA
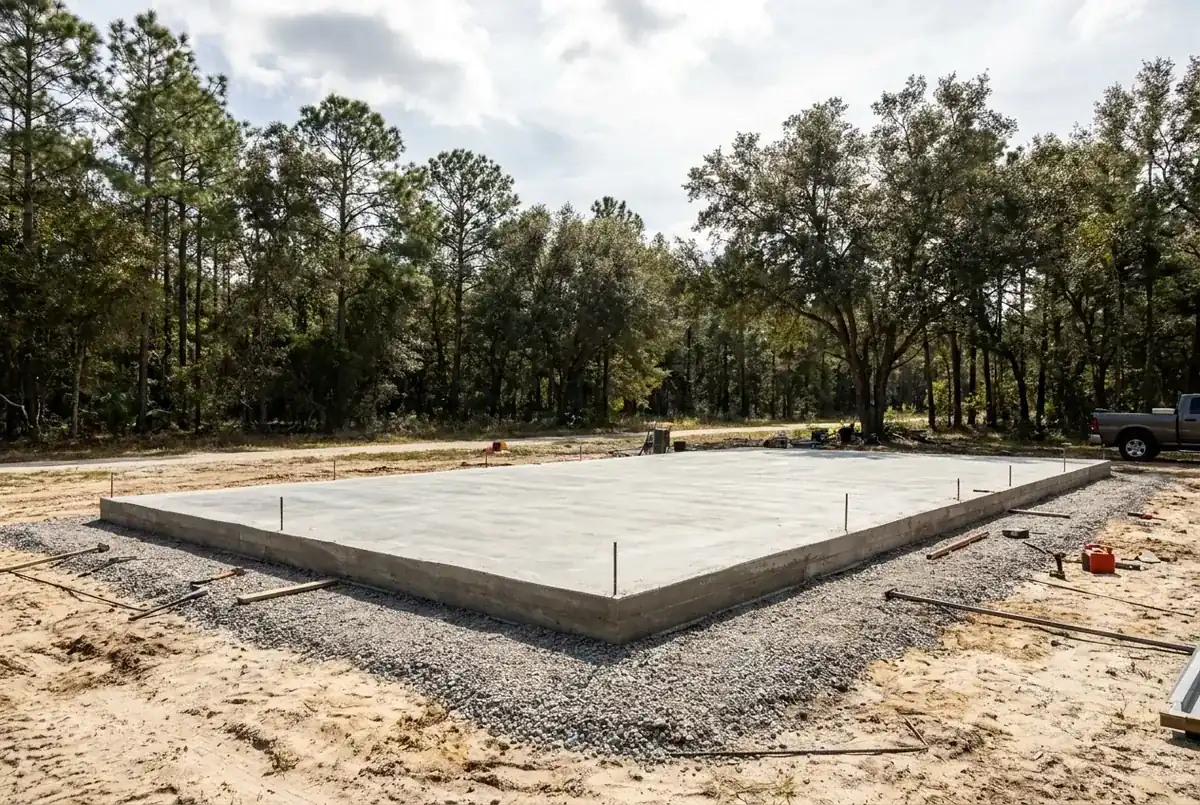
Thickened-edge concrete pad on a gravel base on a wooded rural lot, pole barn slab work in DeBary, FL

What to Expect, Start to Finish

01

Confirm the category

Your barn gets measured against Section 6.1 for count, height and the 15 foot distance.

02

File through Citizenserve

Your survey goes in with the slab permit and the driveway use permit.

03

Probe the ground

Sunshine 811 marks the lines, then we probe for muck, wet flats and sand ridge.

04

Prepare and set steel

Fill gets compacted, the retarder goes down and we set steel and anchors to your kit.

05

Pour, apron, inspect

We pour it, build the 6 inch apron and book the PDCS inspections.

What Our Clients Say

5.0 out of 5 from 14 Google reviews See all reviews on Google

  • I called four companies about tearing out our cracked patio and putting in a bigger one. Two never came out, one came out and never sent a number, and one texted a price with nothing else. These guys came out the next morning, measured, and the owner sat at our kitchen table and went through what he would do and why, including why he wanted it a little thicker where the grill sits. The quote matched the bill to the dollar. What stuck with me was the crew. We have a newborn at home and they kept the radio off and the noise down without us asking. They carried every bag through the side gate instead of across the lawn too. Patio came out flat and drains away from the house like it should. Real people doing honest work.
    Jeannicole Β· Google review Β· Oct 2026
  • One panel on the sidewalk had cracked through and was starting to tip. They cut it back to the joints on both sides and poured fresh. The seam is barely there. Quick too, same morning
    Scharika Β· Google review Β· Oct 2026
  • Poured our back patio and a little walkway to the shed. Showed up when they said, worked clean, hauled the old broken stuff off. Couldn't be happier with it
    Sharon Β· Google review Β· Oct 2026
  • Got a stamped concrete walkway with a leaf pattern it’s so pretty i catch myself just staring at it the color they mixed is exactly what I wanted
    Katie Β· Google review Β· Sep 2026
  • Driveway looks great, they scored it in clean sections so it wont crack random like the last one. Smart work"
    Guess Β· Google review Β· Sep 2026
  • Port Orange Concrete Co. was awesome to work with! They took our idea and made it even better than we imagined. The crew was super friendly, showed up on time, and really knew their stuff. Our new patio looks incredibleβ€”we’re beyond happy! Definitely recommend them.
    Jose Β· Google review Β· Dec 2024
  • Awesome job on the foundation! Will hire again πŸ‘ they were quick and on time, and its level and strong.
    Ashley Β· Google review Β· Dec 2024
  • I hired Port Orange Concrete Co. to replace our front walkway, and I’m so glad I did. The team was friendly and really helped us pick the perfect design to match our home. They showed up on time, worked efficiently, and paid attention to all the little details. The walkway turned out beautifully, and our neighbors have already noticed and complimented it. I had a small concern after the project was done, and they addressed it right away, making sure we were completely happy. If you need concrete work, I highly recommend Port Orange Concrete Co.β€”they really care about their customers
    NY Β· Google review Β· Aug 2024
  • They were punctual and professional did a great job on my driveway.Replacement will hire again
    Blake Β· Google review Β· Aug 2024
  • Gave me a great deal on my concrete driveway replacement, and did way better than the team that originally installed it. The owner is friendly, honest, and cheerful. Will use these guys again someday!
    Matthew Β· Google review Β· Aug 2024
  • Got a new concrete driveway and it looks beautiful. THANKS GUYS!!
    Angela Β· Google review Β· Aug 2024
  • Port orange concrete co did a wonderjob job with my new concrete patio, they were respectful of my property and worked hard
    Frank Β· Google review Β· Aug 2024
Call (386) 220-8770

Pole Barn & Barndominium Slabs Projects Near DeBary

Recent pole barn & barndominium slabs work in the DeBary area.

Concrete pole barn slab with post anchor brackets on a cleared sandy site, pole barn slab work in DeBary, FL
Workers finishing a large slab with plumbing stub-outs and rebar edges on sandy ground, pole barn slab work in DeBary, FL
Thickened-edge concrete pad on a gravel base on a wooded rural lot, pole barn slab work in DeBary, FL

Frequently Asked Questions

Is a pole barn an accessory structure under DeBary's code?
Yes. Pole barns are on the land development code's list of accessory structures. A principal structure comes first, the barn stays out of any yard that abuts a street, and it keeps at least 5 feet from lot lines. Once it reaches 600 square feet, the side and rear distance is 15 feet.
Can I use HB 803 to skip the permit on a barn slab in town?
No. The city's guidance counts accessory structures and freestanding masonry walls as structural work, and the exemption never covers that. It's also void on property partly or entirely in a flood hazard area. Splitting the job doesn't help. Expect to pull the permit through the Citizenserve portal.
How tall can a pole barn be?
Twenty feet is the cap on accessory structures. Check your kit's height against that number, and ask how the city measures it, before you order. How far you sit from the lot line depends on size: at least 5 feet, and 15 feet on the side and rear at 600 square feet or more. Both limits go on your survey before we price the pour.
Does the city require a culvert under a barn driveway?
Yes, when the driveway can't follow the roadside swale, and the minimum pipe is 15 inches in diameter. The apron inside the right-of-way is concrete at least 6 inches thick without reinforcement, and pervious pavers aren't allowed. On the visit we walk your frontage and tell you which one applies.
What does it cost to permit pole barn barndominium slabs in DeBary?
Under the fee schedule effective August 1, 2024, a residential concrete slab and a residential driveway are flat $75 items, plus a $50 residential application fee. Confirm the current schedule when you apply. The concrete itself is priced separately, and your free written estimate comes after we see the site.
Does my older subdivision lot need the $400 stormwater permit?
If your subdivision was platted before 1990 without plat drainage, or the land is unplatted, the residential stormwater permit applies and you must retain at least 1 inch of runoff from all impervious surfaces. Association communities built from the 1980s on look after their own stormwater systems. The city can tell you which category your lot falls in.

Barn slab estimate in DeBary

Planning pole barn barndominium slabs in DeBary? Call (386) 220-8770 or send your survey and kit drawings, and we'll write up a free written estimate.

πŸ“ž Call (386) 220-8770 Request Quote Online
πŸ“ž Call Now Get Quote
Free Quote