Serving Port Orange & Volusia County Β |Β  Call Now: (386) 220-8770
πŸ“ž (386) 220-8770
β˜…β˜…β˜…β˜…β˜… 5.0 Google Rated Β· 14 Google reviews
Fully Insured
Free Estimates
Locally Owned β€” Volusia County
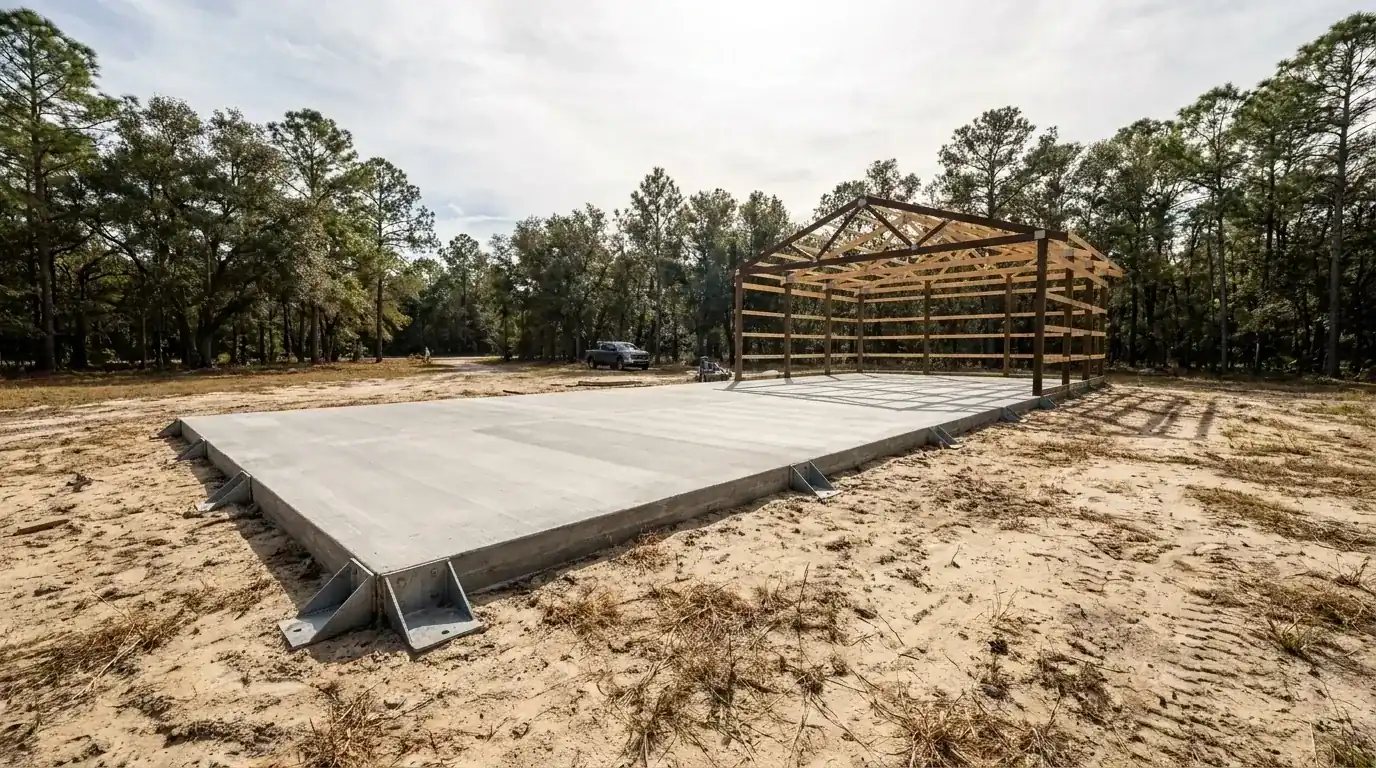
Concrete slab with anchor brackets in front of a steel building frame, pole barn slab work in Holly Hill, FL
Pole Barn & Barndominium Slabs Β· Holly Hill, FL

Pole Barn Barndominium Concrete Slabs in Holly Hill, FL

We pour barn floors and barndominium slabs for Holly Hill lots, sized to the city's 300 square foot line. Free written estimates.

Fully Insured
Free Quotes
5-Star Google Rated

Get Your Free Holly Hill Estimate

Tell us about your project and we'll get back to you within 24 hours with a detailed, no-obligation quote.

  • 100% free, no-obligation estimates
  • Response within 24 hours
  • Insured and locally owned
  • Transparent pricing β€” no hidden fees
  • Volusia County concrete experience

Quick answer

A pole barn barndominium slab in Holly Hill starts with a 300 square foot line. A smaller accessory building may sit 5 feet off the rear lot line, and a bigger one has to stay inside the buildable area. Port Orange Concrete Co handles the pour, and we pull the permit when the job needs one.

A pole barn barndominium slab in Holly Hill at 300 square feet or less

The city's accessory structure rule sorts barns by size. An accessory building needs an existing principal use and a building permit, and it stays out of the required front yard and the side setback. At 300 square feet or less, it may sit 5 feet from the rear lot line, under a 12 foot height cap.

Think tractor shed or small workshop. A 16 by 18 pad is 288 square feet, just under the line. Step up to 20 by 20 and you're in the next category.

Now check the lot. R-1 lots are 10,500 square feet with 30 foot front and rear setbacks and 8 foot sides, and lot coverage stops at 30 percent. On a full-size lot, that's 3,150 square feet. Zones R-2 and R-3 allow 35 percent. Bring your survey and we'll draw the slab on it before you pay for a kit. Our permit guide covers the countywide rules stacked on top of the city's.

Over 300 square feet: inside the buildable area and matching the house

Past 300 square feet, the same section says the building has to stay in the buildable area and match the house. Ask the Building Division what the city means by matching before you order a metal kit. That's a design question, not a concrete one. Our slab matches whatever the permit shows.

Two exemptions help. The city stormwater code lets single-family and two-family homes and their customary accessory structures skip the stormwater permit. It also exempts additions up to 1,000 square feet of impervious area that don't change runoff. A 24 by 40 barn floor is 960 square feet. That leaves about 40 square feet of room, so a walkway or apron can tip you over the line. Get that answer in writing.

Trees are another permit item. The city wants a removal permit for any tree on any land inside its limits, with no minimum trunk size, and applications map every tree over 6 inches across. The tree you want gone for the barn is a permit item before it's a chain-saw item. We walk the pad, mark what's in the way and list it on your estimate.

Here are our Volusia County ranges for a pole barn barndominium slab in Holly Hill. Footprint, wet ground and the apron to the building set your total.

JobPer sq ftProject totalWhat moves it
Shed-size pad, 16 x 18 (288 sq ft)$6 to $11$1,728 to $3,168Rear-line drainage and trees
Barn floor, 24 x 32 (768 sq ft)$6 to $11$4,608 to $8,448Fill depth on wet flatwoods sand
Barndominium monolithic slab (1,200 sq ft)$9 to $15$10,800 to $18,000Flood height, retarder, plumbing rough-in
Barn driveway, 20 x 20 (400 sq ft)$7 to $12$2,800 to $4,800Right-of-way permit and joints at the curb

Each number comes with a free written estimate once we've seen the site, your survey and the kit drawings.
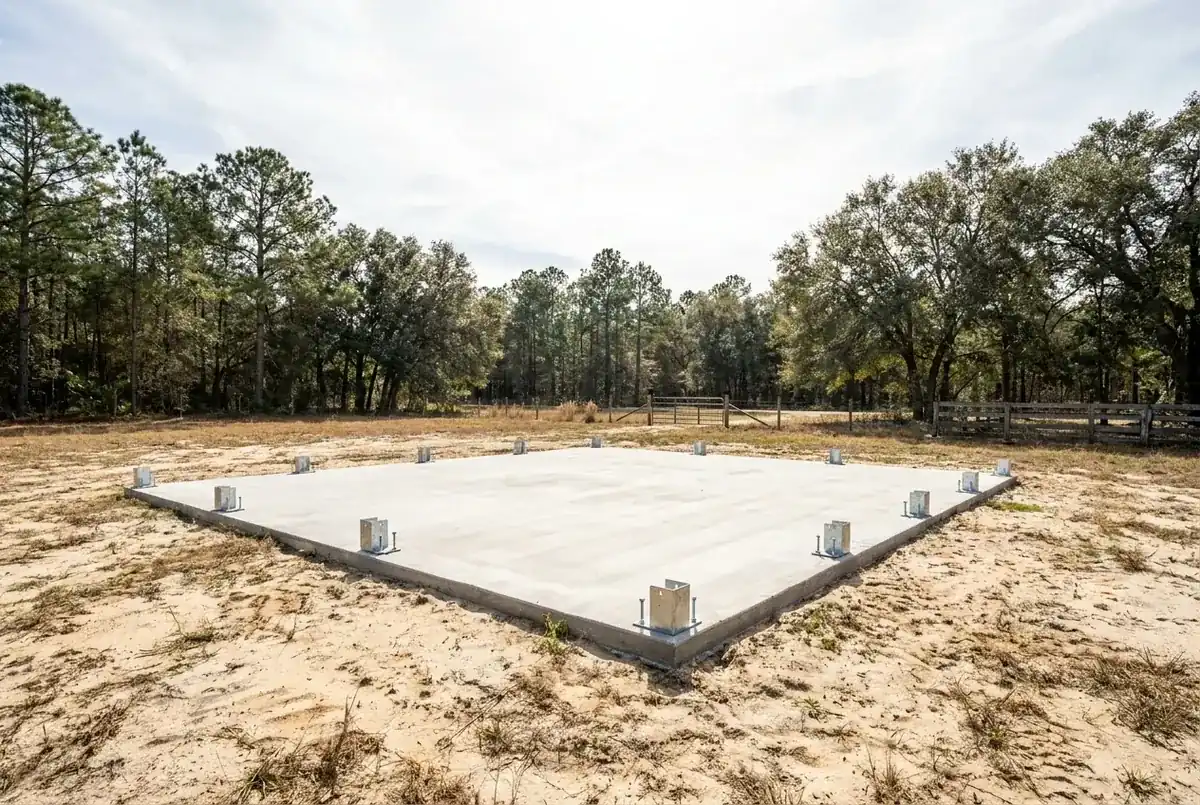
Concrete pole barn slab with post anchor brackets on a cleared sandy site, pole barn slab work in Holly Hill, FL

Foundation, slab, shed and driveway: the city inspects each one separately

The city's Building Division inspects foundations, slabs, sheds, driveways, sidewalks and accessory structures, each as its own type. A barn with a driveway to it can mean more than one inspection stop. We schedule them so nobody covers the slab before the inspector has looked.

You email applications to the permit desk. Each one needs certificates of general liability and workers compensation insurance. Big sealed plan sets get hand-delivered to the Building and Zoning office. Permits from 2024 on are searchable in the Civic Access portal, and you request inspections through it.

The commission sets the city's fees by resolution, not in the code text, so ask the Building Division for the current number once your valuation is set. A job over $2,500 also needs a Notice of Commencement recorded with the clerk. Our permit guide explains when that applies. The city's FAQ asks for a shed permit plus two copies of a survey showing its location. Ask the permit desk whether a barn needs the same.

B-27 Canal, Nova Canal North and a 5 foot flood height: Holly Hill water

The city covers 4.5 square miles on the west bank of the Halifax River. The city's flood page blames tidal surge and rainfall overflow, mainly from the B-27 Canal, the Halifax River, the LPGA Canal and Nova Canal North. Holly Hill joined the National Flood Insurance Program in 1973 and holds a Community Rating System Class 6.

We checked 76 sample points inside the city line on FEMA's map. They split 47.4 percent Zone X, 32.9 percent Zone AE, 10.5 percent the shaded 0.2 percent chance zone and 9.2 percent Zone A. Count land only and 22.7 percent were AE. Each AE point with a published flood height returned 5 feet. Look up your parcel on the FEMA flood map, and ask the city's floodplain manager about your lot.

On a barndominium, flood height sets where the finished floor sits, and that sets how much fill and how tall a stem wall. On a barn, it decides whether the slab can go in at grade. The under-$7,500 permit shortcut is shut on any property partly or entirely in a flood hazard area, and our flood zone guide shows how to read the zones.

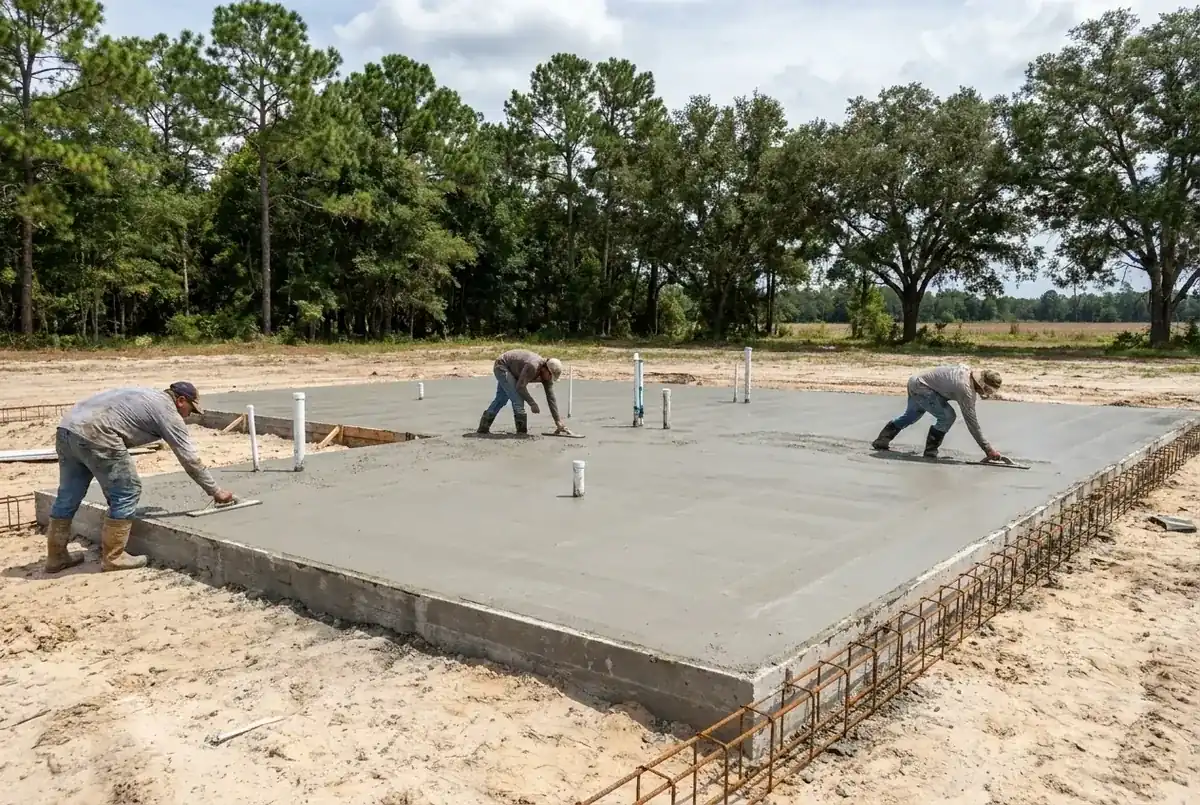
Workers finishing a large slab with plumbing stub-outs and rebar edges on sandy ground, pole barn slab work in Holly Hill, FL

Myakka-Urban beside Astatula-Urban: wet and dry ground in one small city

The soil data on 66 land points shows Myakka-Urban land complex at 27.3 percent, Tuscawilla fine sand at 18.2 percent, Astatula-Urban land complex at 16.7 percent and Tuscawilla-Urban land complex at 9.1 percent. Myakka and Tuscawilla drain poorly. Astatula is sand that drains too fast. Overall, 68.2 percent of land points rated "very limited" for dwellings without basements.

One barn pad may sit on wet flatwoods sand while a pad across town sits on dry ridge sand. We don't guess which. We probe the pad, then set fill depth and the compaction plan from what comes out of the ground. Wet ground means more fill and a firmer base. Dry ridge sand drains well, yet it still gets compacted so the slab has uniform support.

Housing age matters here, too. The median home was built in 1978, 54.6 percent of homes went up before 1980, and 835 units predate 1950. The original downtown began on what is now Riverside Drive, just north of LPGA Boulevard. On an old lot, the barn site can hide a former slab, a buried pipe or old fill. Buried debris, broken pipes and poorly compacted fill leave dips that mimic sinkholes, so we dig before we pour.

Reaching the barn: 24 feet at the curb, 50 feet from the corner, half-inch joints

A driveway serving a single-family home can't be wider than 24 feet at the curbline. The stretch in the public right-of-way has to be concrete or another approved permanent paving. Keep openings at least 10 feet apart. No driveway starts within 50 feet of an intersection. The flare between the right-of-way line and the curb runs at least 30 degrees. A circular driveway needs at least 65 feet of frontage and a 17 foot inside radius unless it's engineered. You'll find the ordinance text in Sections 90-151 to 90-158.

Where the driveway meets a sidewalk, the city's standard wants 4 inch concrete, 6 inches at the driveway, at least 2,500 psi. It also wants a half-inch expansion joint between sidewalk and apron and another between apron and curb. That's how we pour the apron.

Any work in a city right-of-way takes a Use Permit, and the contractor is on the hook for damage to sidewalks and utilities for a year. Dig without the permit and the fine is $2,000 per day. Our Holly Hill page, Holly Hill driveway page and slab service page go further. Start every pole barn barndominium slab in Holly Hill with that permit.

Sources

  1. Building Division, City of Holly Hill
  2. Right-of-Way Permit Applications, City of Holly Hill
  3. Flood Information, City of Holly Hill
  4. Sec. 114-741 and 114-742 Accessory structures, Holly Hill Code of Ordinances (Municode)
  5. Sec. 114-765 Schedule of dimensional requirements, Holly Hill Code of Ordinances (Municode)
  6. Sec. 90-151 to 90-158 Access control, Holly Hill Code of Ordinances (Municode)
  7. Sec. 90-114 Sidewalks, Holly Hill Code of Ordinances (Municode)
  8. Sec. 106-101 and 106-102 Tree removal permit, Holly Hill Code of Ordinances (Municode)
  9. National Flood Hazard Layer, FEMA
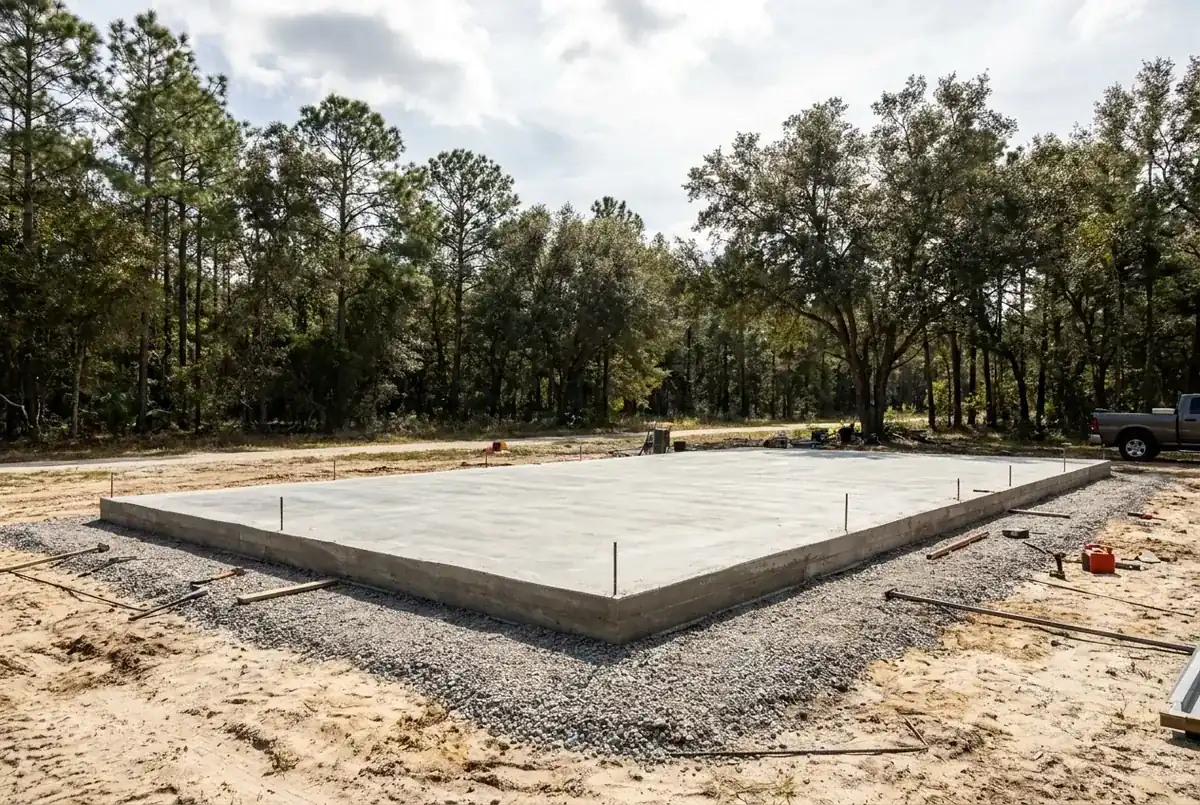
Thickened-edge concrete pad on a gravel base on a wooded rural lot, pole barn slab work in Holly Hill, FL

What to Expect, Start to Finish

01

Size the barn

We test your plan against the 300 square foot line, the lot coverage and the setbacks.

02

Email the permit desk

The application goes in by email with insurance certificates and two copies of the survey.

03

Probe and clear

Sunshine 811 marks the lines, then we probe the pad and settle on fill and compaction.

04

Steel and embeds

The retarder, steel and anchor layouts go in to match your kit, ahead of the slab inspection.

05

Pour, apron, cure

We pour the slab, build the apron to city spec and cure both before the final inspection.

What Our Clients Say

5.0 out of 5 from 14 Google reviews See all reviews on Google

  • I called four companies about tearing out our cracked patio and putting in a bigger one. Two never came out, one came out and never sent a number, and one texted a price with nothing else. These guys came out the next morning, measured, and the owner sat at our kitchen table and went through what he would do and why, including why he wanted it a little thicker where the grill sits. The quote matched the bill to the dollar. What stuck with me was the crew. We have a newborn at home and they kept the radio off and the noise down without us asking. They carried every bag through the side gate instead of across the lawn too. Patio came out flat and drains away from the house like it should. Real people doing honest work.
    Jeannicole Β· Google review Β· Oct 2026
  • One panel on the sidewalk had cracked through and was starting to tip. They cut it back to the joints on both sides and poured fresh. The seam is barely there. Quick too, same morning
    Scharika Β· Google review Β· Oct 2026
  • Poured our back patio and a little walkway to the shed. Showed up when they said, worked clean, hauled the old broken stuff off. Couldn't be happier with it
    Sharon Β· Google review Β· Oct 2026
  • Got a stamped concrete walkway with a leaf pattern it’s so pretty i catch myself just staring at it the color they mixed is exactly what I wanted
    Katie Β· Google review Β· Sep 2026
  • Driveway looks great, they scored it in clean sections so it wont crack random like the last one. Smart work"
    Guess Β· Google review Β· Sep 2026
  • Port Orange Concrete Co. was awesome to work with! They took our idea and made it even better than we imagined. The crew was super friendly, showed up on time, and really knew their stuff. Our new patio looks incredibleβ€”we’re beyond happy! Definitely recommend them.
    Jose Β· Google review Β· Dec 2024
  • Awesome job on the foundation! Will hire again πŸ‘ they were quick and on time, and its level and strong.
    Ashley Β· Google review Β· Dec 2024
  • I hired Port Orange Concrete Co. to replace our front walkway, and I’m so glad I did. The team was friendly and really helped us pick the perfect design to match our home. They showed up on time, worked efficiently, and paid attention to all the little details. The walkway turned out beautifully, and our neighbors have already noticed and complimented it. I had a small concern after the project was done, and they addressed it right away, making sure we were completely happy. If you need concrete work, I highly recommend Port Orange Concrete Co.β€”they really care about their customers
    NY Β· Google review Β· Aug 2024
  • They were punctual and professional did a great job on my driveway.Replacement will hire again
    Blake Β· Google review Β· Aug 2024
  • Gave me a great deal on my concrete driveway replacement, and did way better than the team that originally installed it. The owner is friendly, honest, and cheerful. Will use these guys again someday!
    Matthew Β· Google review Β· Aug 2024
  • Got a new concrete driveway and it looks beautiful. THANKS GUYS!!
    Angela Β· Google review Β· Aug 2024
  • Port orange concrete co did a wonderjob job with my new concrete patio, they were respectful of my property and worked hard
    Frank Β· Google review Β· Aug 2024
Call (386) 220-8770

Pole Barn & Barndominium Slabs Projects Near Holly Hill

Recent pole barn & barndominium slabs work in the Holly Hill area.

Concrete pole barn slab with post anchor brackets on a cleared sandy site, pole barn slab work in Holly Hill, FL
Workers finishing a large slab with plumbing stub-outs and rebar edges on sandy ground, pole barn slab work in Holly Hill, FL
Thickened-edge concrete pad on a gravel base on a wooded rural lot, pole barn slab work in Holly Hill, FL

Frequently Asked Questions

Can I put up a pole barn larger than 300 square feet in Holly Hill?
Yes, but with strings attached. An accessory building over 300 square feet must stay in the buildable area and match the house, and it still needs a building permit and an existing principal use. Find out from the Building Division what matching means on your lot before you order the kit. We pour the slab once the permit is issued.
How close to the rear fence can a barn sit?
An accessory building of 300 square feet or less may sit 5 feet from the rear lot line under a 12 foot height cap. Anything larger follows the buildable area. Side setbacks apply either way. Bring a survey and we'll mark the allowed footprint on it before you buy anything.
Do I need a stormwater permit for a barn slab here?
The code exempts single-family and two-family homes and their customary accessory structures, plus additions up to 1,000 square feet of impervious area that don't change runoff. Whether your barn counts comes down to its size and the slab's drainage. Ask the Building Division and keep the answer in your permit file.
What happens if a barn driveway apron goes in without a right-of-way permit?
Unpermitted right-of-way excavation draws a $2,000 per day fine, and a contractor working without a permit must post a $1,000 bond with the chief building official. Work in the right-of-way, driveways included, takes a Use Permit. We file it alongside the building permit so the apron is covered from day one.
Who handles a pole barn barndominium slab in Holly Hill from permit to pour?
That's us. We email the permit application with insurance certificates, book the foundation and slab inspections, and pour the slab. We don't erect the barn or the barndominium shell. Your free written estimate comes after we see the lot, the survey and the kit drawings.
Do I need a permit to remove a tree for a barn pad?
Yes. The city requires a tree removal permit for any tree on any land inside its limits, the code sets no minimum trunk size, and applications map every tree over 6 inches across. Bring it up before the pad is laid out. The trees in the way go on your estimate.

Barn slab estimate in Holly Hill

Planning a pole barn barndominium concrete slab in Holly Hill? Call (386) 220-8770 or send your survey and kit drawings, and we'll write up a free written estimate.

πŸ“ž Call (386) 220-8770 Request Quote Online
πŸ“ž Call Now Get Quote
Free Quote