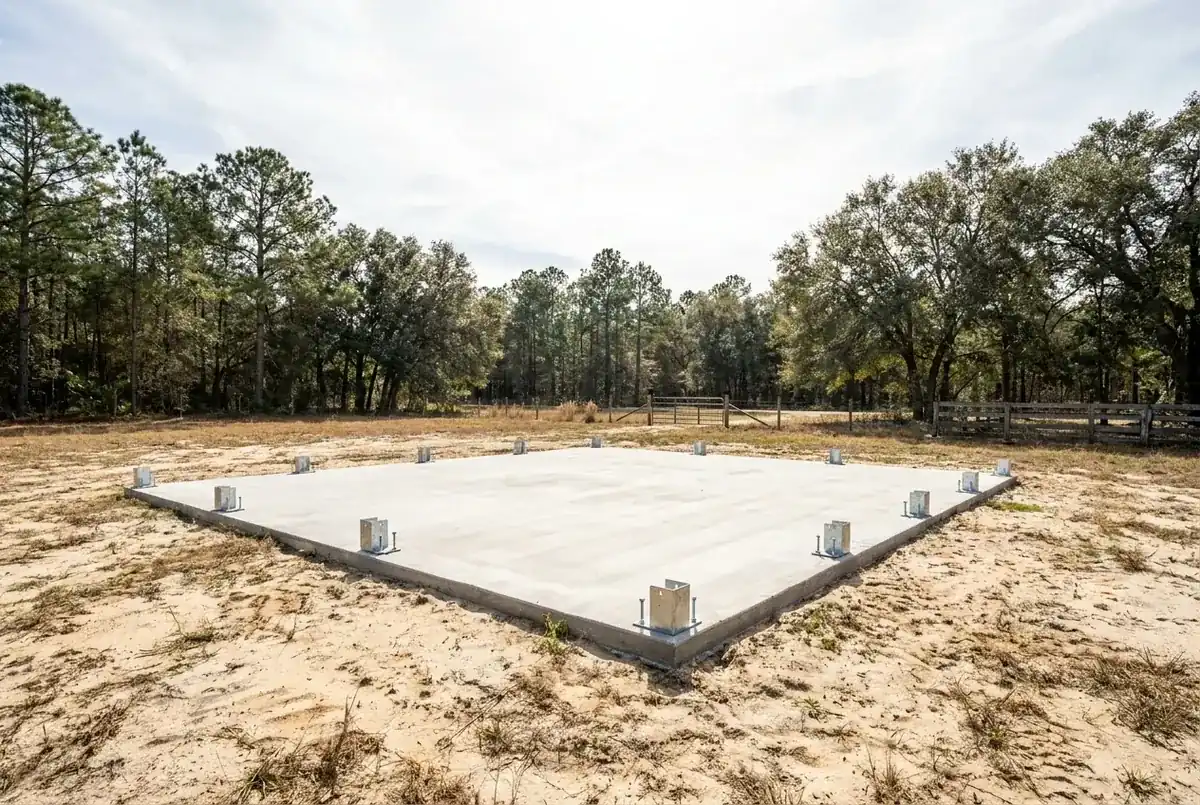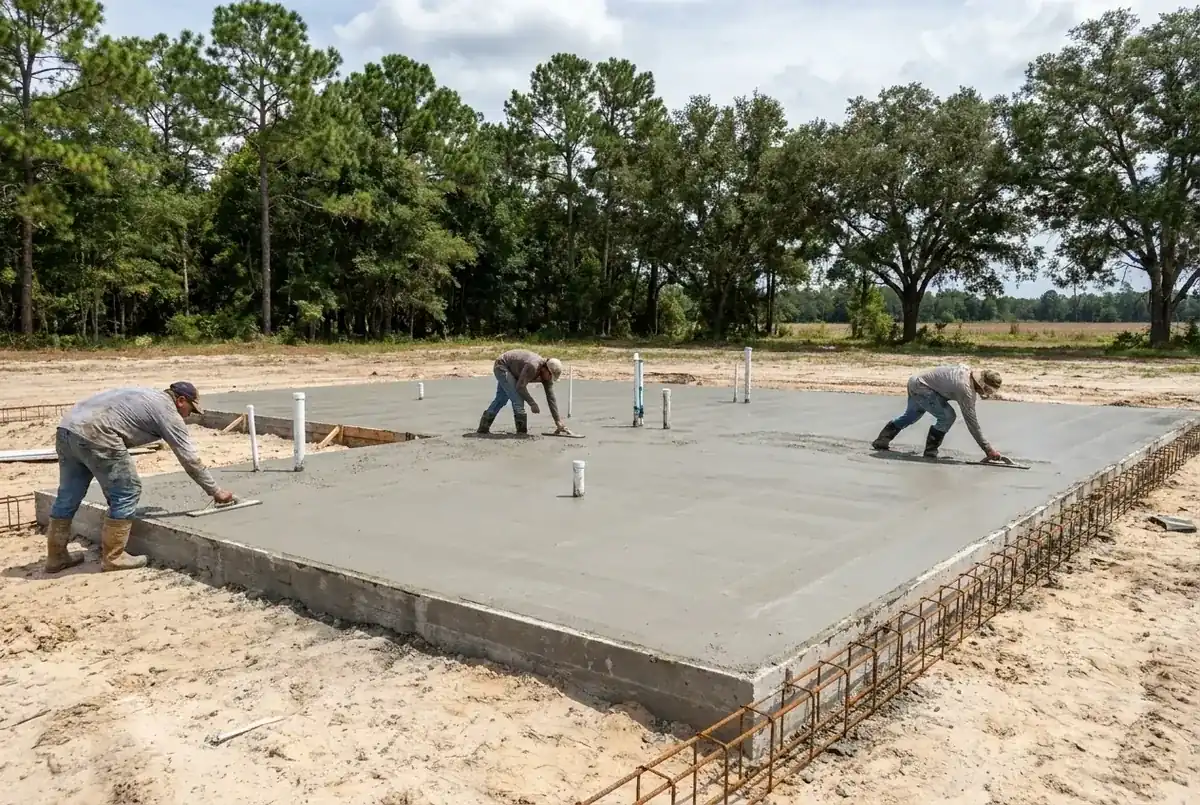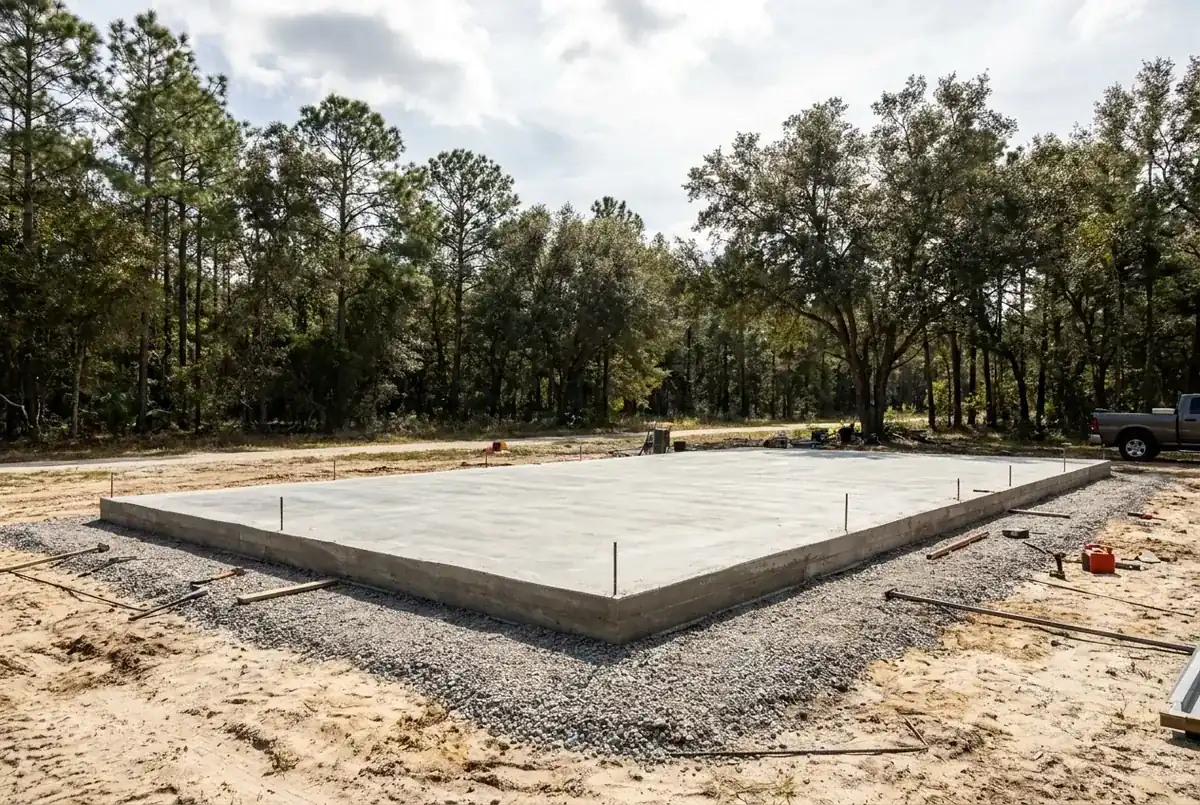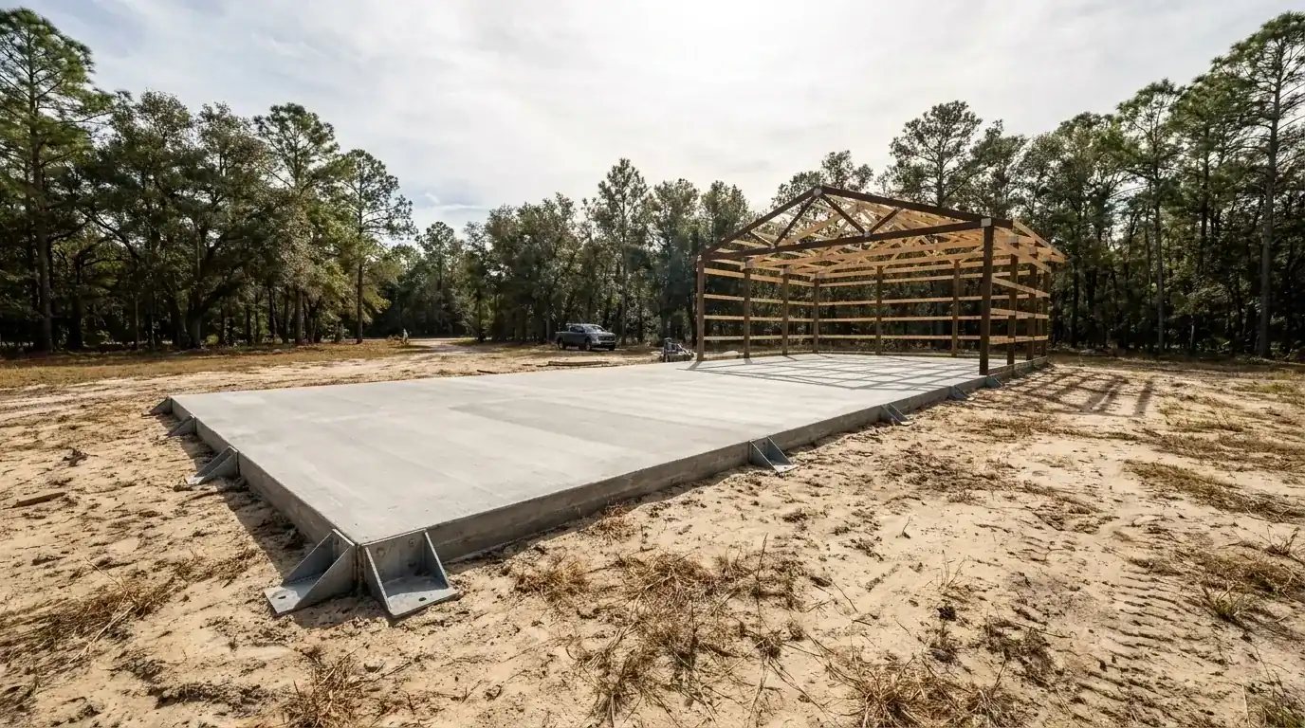
What the city checklist asks of pole barn barndominium slabs in DeLand
The City of DeLand Building Division files patios, driveways, sheds, detached garages and carports under one "Accessory Building or Structure" permit type, then adds a separate Slab Foundation checklist. Residential slabs on ground have to meet FBC-Residential Section R506.1. A slab-only permit calls for a written description of the pour. A thickened-edge structural slab, the style of a barndominium monolithic pour, needs signed and sealed plans. Every file wants a dimensioned site plan with setbacks too. On new construction, the city values the job by the ICC valuation table or the actual value, whichever is greater.
The residential application fee is $100 and non-refundable. The city charges it at submittal. Filing and scheduling happen on the Accela Citizen Portal. Send us your kit drawings and survey, and we'll mark up the description before you file. Our Volusia County concrete permit guide holds the countywide rules.
Spot elevations, termite proof and the Notice of Commencement
DeLand's grading rules ask for as-built surveys showing at least 3 extra spot elevations along each side lot line. Reviewers use them to spot humps and dips that would block stormwater. That counts when your pole barn barndominium slab in DeLand sits on raised fill. Ask your surveyor for those shots now, well before the pour.
The checklist also covers termites. Any pour that disturbs soil within a foot of an existing slab needs verification of termite treatment. New construction has its own termite rule under the Florida Building Code, with a Certificate of Compliance sent to the building department. Pouring an apron against an existing garage slab raises both questions. DeLand's checklists also require a recorded Notice of Commencement before the first inspection. Get it recorded ahead of the inspector's visit.
Below are our Volusia County ranges for a pole barn or barndominium slab here. Your footprint and the compaction it needs set the total.
| Job | Per sq ft | Project total | What moves it here |
|---|---|---|---|
| Pole barn floor, 24 x 30 (720 sq ft) | $6 to $11 | $4,320 to $7,920 | Sand compaction and testing |
| Pole barn slab, 30 x 40 (1,200 sq ft) | $6 to $11 | $7,200 to $13,200 | Thickened sections under posts |
| Pole barn floor, 40 x 60 (2,400 sq ft) | $6 to $11 | $14,400 to $26,400 | Joint layout, pump or long reach |
| Barndominium monolithic slab (1,600 sq ft) | $9 to $15 | $14,400 to $24,000 | Sealed plans and plumbing rough-in |
Every number comes with a free written estimate, written after we see the site, your survey and the kit drawings.