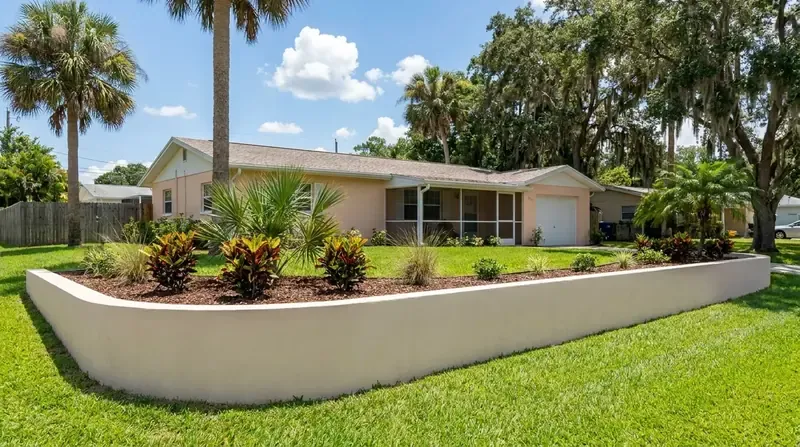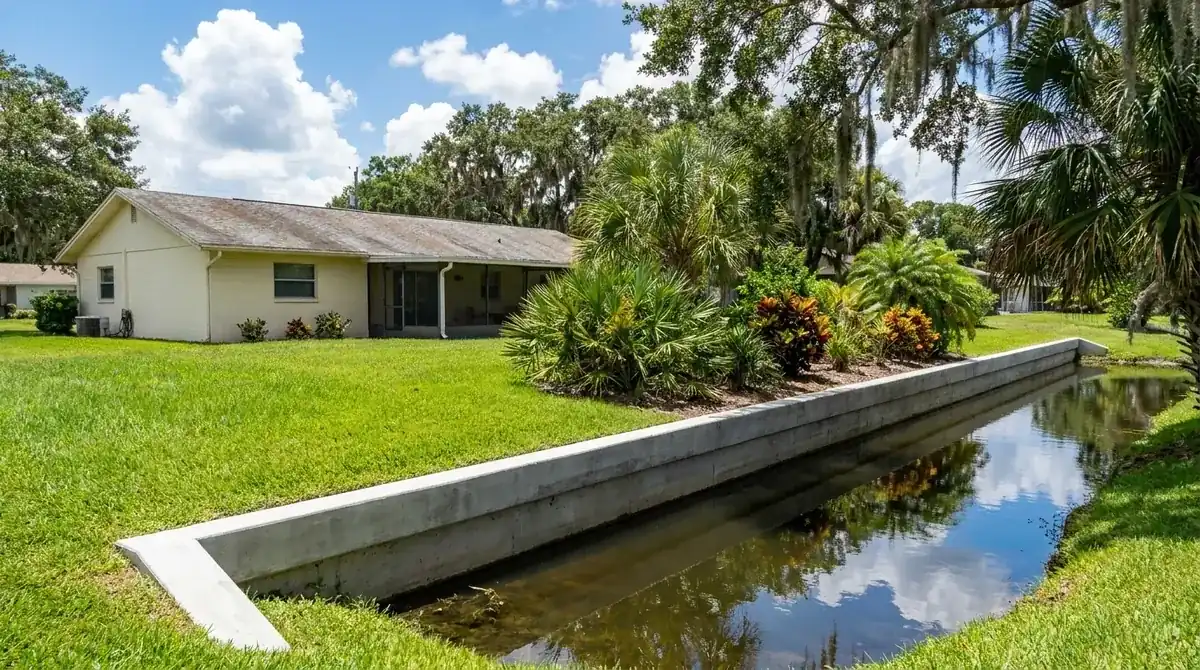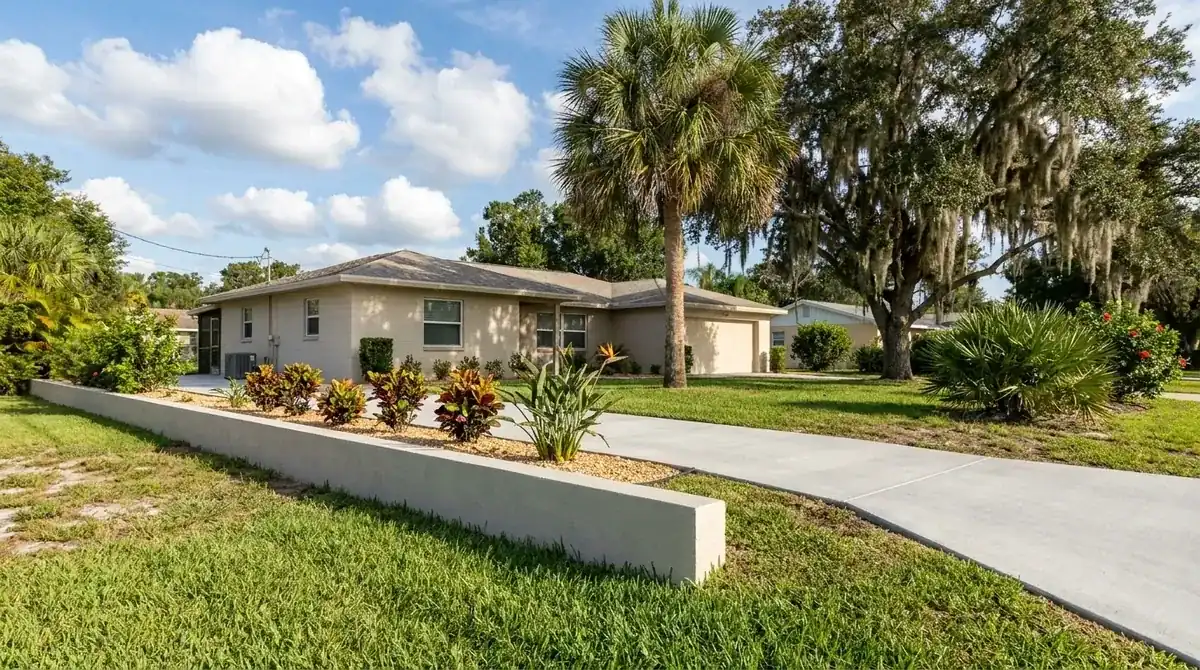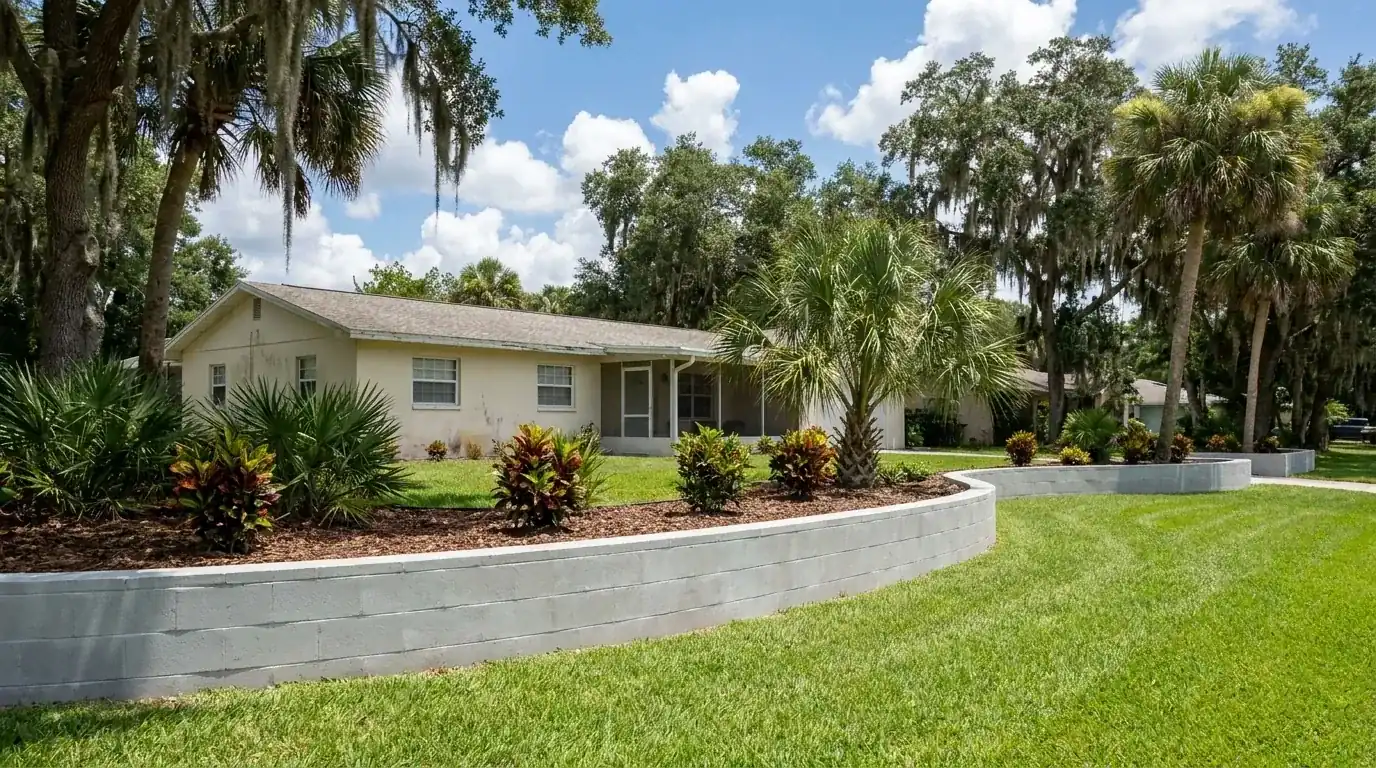
Concrete retaining wall in DeLand: an accessory structure permit and a $100 fee
Planning a concrete retaining wall in DeLand? Here's the city's Building Permits page: the Accessory Building or Structure permit type covers fences, retaining walls, screen enclosures, decks, gazebos, pergolas, sheds, detached garages, carports, patios and driveways. Residential work pays a non-refundable $100 application fee at submittal. Filing and scheduling happen on the Accela Citizen Portal.
HB 803's under-$7,500 exemption won't shortcut any of that. The city excludes electrical, plumbing, mechanical, gas and structural work, and anything on property partly or entirely in a flood hazard area. On the build side, you pick a poured wall in forms with steel or block with grouted cells. Our retaining walls page explains the build. For the exemption rules, see the Volusia permits guide, and for the rest of what we pour here, the DeLand concrete page.
Three extra spot elevations on every side lot line
On as-built surveys, the city's grading sheet asks for at least three extra spot elevations along each side lot line. The city says reviewers use them to spot humps and dips that block stormwater. A wall is a hump you build on purpose, so this rule bites. If a wall lifts one yard and the next lot's side line stays low, the water has to go somewhere, and the survey shows the city where.
We ask your surveyor to shoot the top and bottom elevations of the stem along with the side line, and the drain pipe outlet stays on your lot. Victoria Park, Lakewood Park, Bent Oaks and Glenwood Springs all follow the same rule. Your engineer draws the drainage, and we build to match.
Retaining walls run $25 to $45 per sq ft of wall face, poured or block, up to about 4 feet.
| Wall | Face area | Example total | What moves the price |
|---|---|---|---|
| Garden wall, 25 ft x 2 ft | 50 sq ft | $1,250 to $2,250 | Cap, corners, finish |
| Slope wall, 45 ft x 3 ft | 135 sq ft | $3,375 to $6,075 | Slope, drain run, tree roots |
| Long wall, 90 ft x 3 ft | 270 sq ft | $6,750 to $12,150 | Footing length, truck access |
| Wall over about 4 ft of face | Engineered | Priced per design | Sealed plans, steel, footing size |
The free written estimate follows our site visit. Engineering, the permit fee, drainage and the pour each get a separate line.