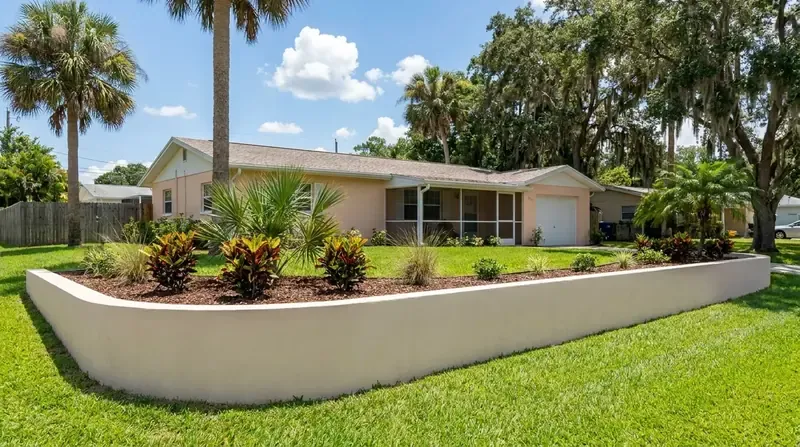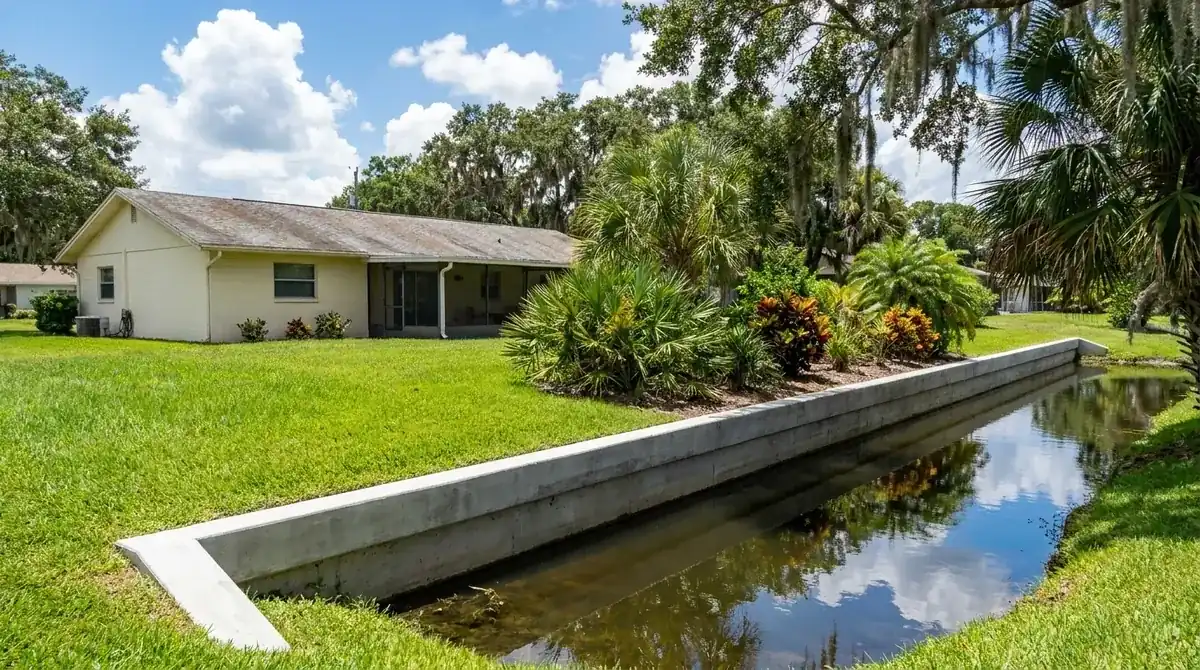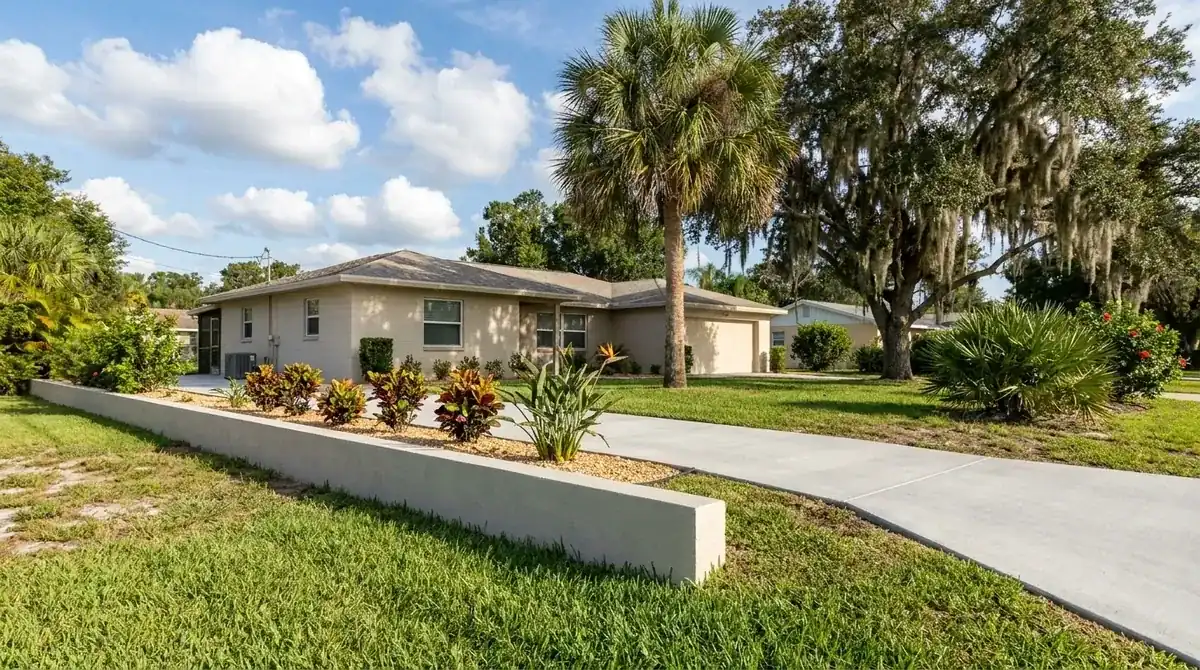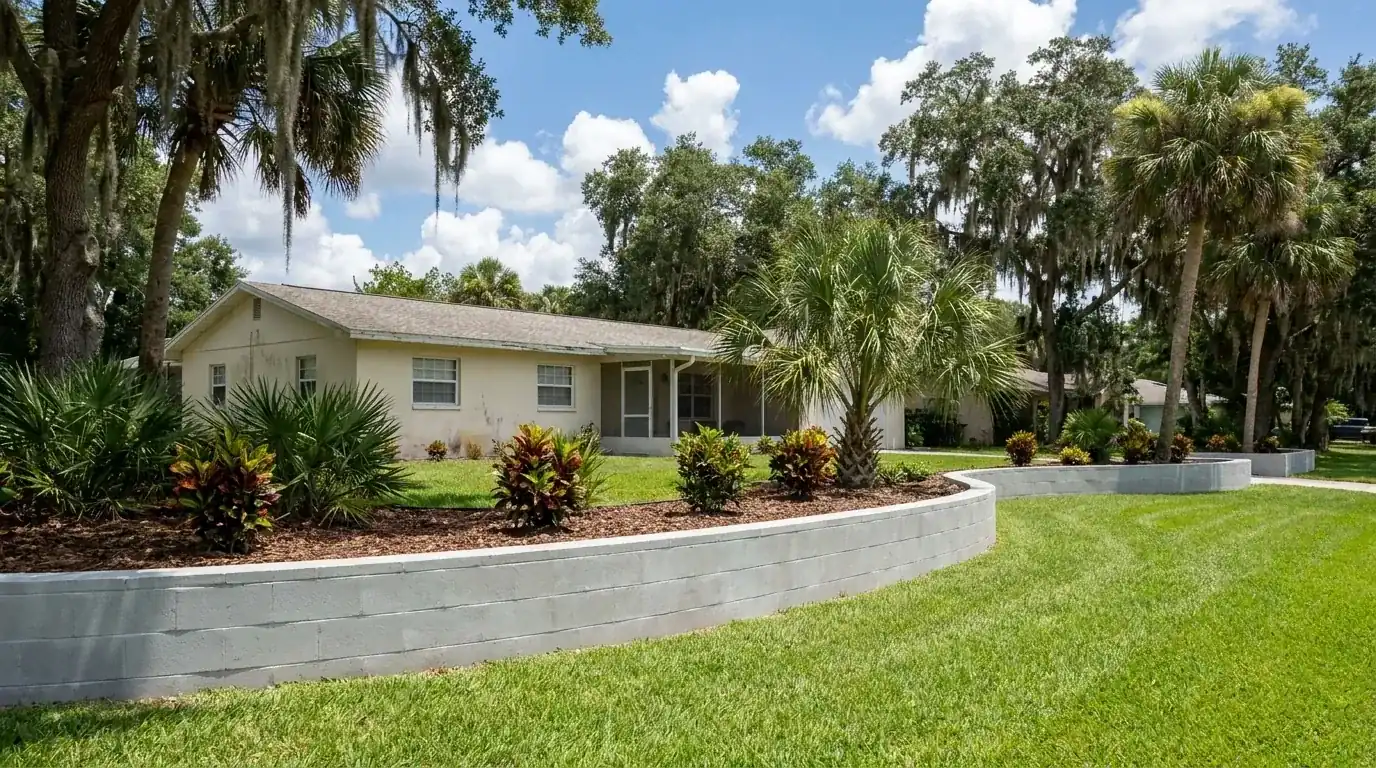
Concrete retaining wall in Deltona: ask Building Services how your wall files
Looking for retaining wall contractors in Deltona? Begin with the Building Services Division, which takes permit applications and payments through the city's online self-service portal. The city's code calls for a building permit whenever impervious material or a designated parking area is added to a residential lot. It sits in the driveway section. If your wall carries a paved terrace or a pad, ask Building Services how it files.
HB 803's under-$7,500 exemption won't get you around this. Structural work never qualifies, and a lot partly in a flood hazard area is excluded. We pour walls in forms around steel or lay block with grouted cells, and we pull the permit when the job needs one. The Volusia permits guide covers the exemption rules in full.
Quarter-acre Deltona Lakes lots and the easement line
The city has 35,669 single-family parcels in county data, and 32,357 of them sit in numbered Deltona Lakes units. Unit 32 alone holds 2,281. The big units average roughly 0.23 to 0.30 acre a parcel. A wall on a lot that size ends up near the side and rear lines, which is where recorded easements run.
The city's driveway expansion code bars any improvement in recorded drainage or utility easements. It's written for driveways, but we hold a wall to the same line. So our crew pulls your survey and checks for easements before we lay out a footing. Need to shift it to clear one? That's a drawing change, not a pour-day surprise. Our retaining walls page explains the build, and the Deltona concrete page lists the rest of what we pour here.
Retaining walls here run $25 to $45 per sq ft of wall face, poured or block, up to about 4 feet.
| Wall | Face area | Example total | What moves the price |
|---|---|---|---|
| Lot-line wall, 65 ft x 2 ft | 130 sq ft | $3,250 to $5,850 | Easements, drain run, cap |
| Terrace wall, 55 ft x 3 ft | 165 sq ft | $4,125 to $7,425 | Steel, trees, truck access |
| Tall wall, 85 ft x 4 ft | 340 sq ft | $8,500 to $15,300 | Footing size, soil, length |
| Over about 4 ft of face | Engineered | Priced per design | Sealed plans, steel, footing size |
The free written estimate follows our site visit. Engineering, any permit fee, drainage and the pour each get a separate line.