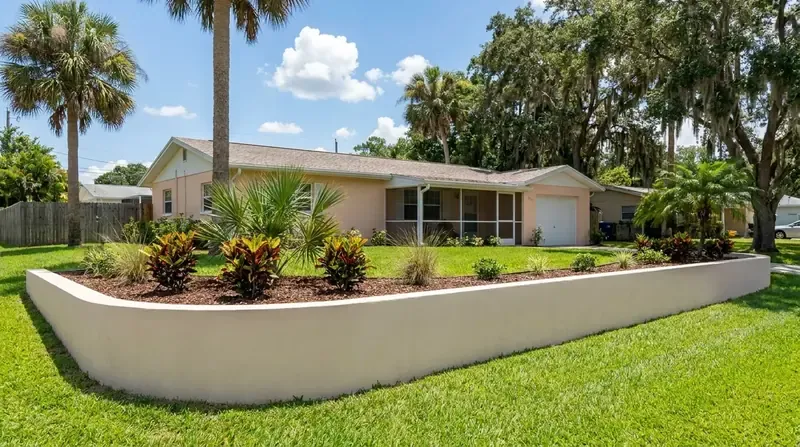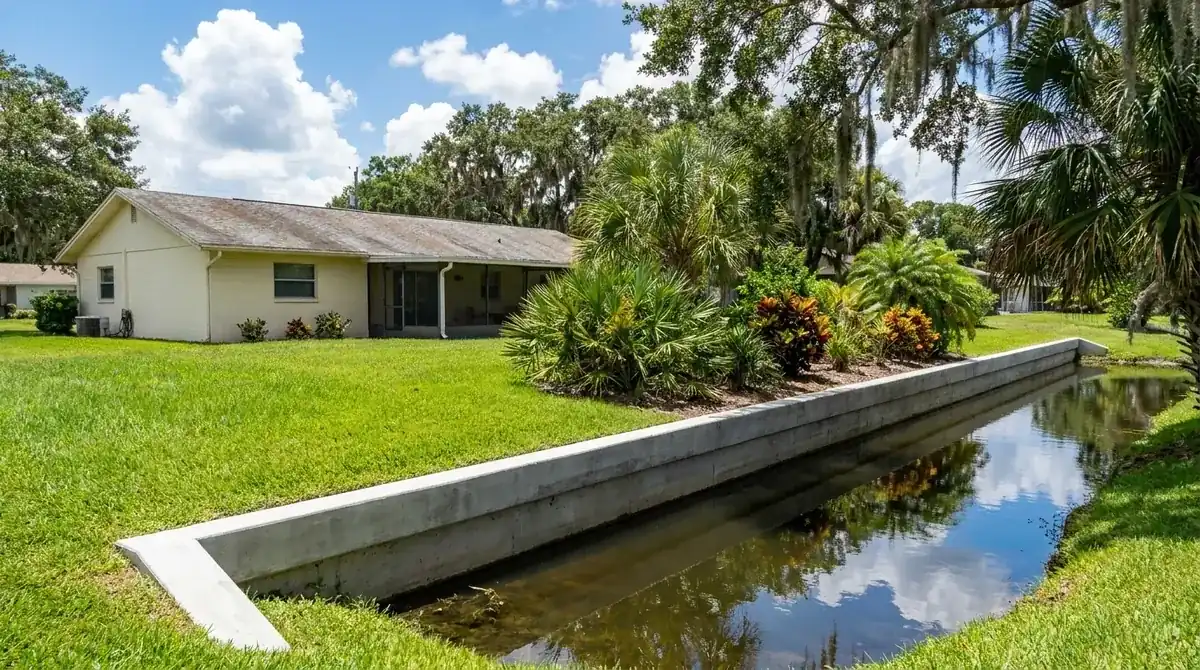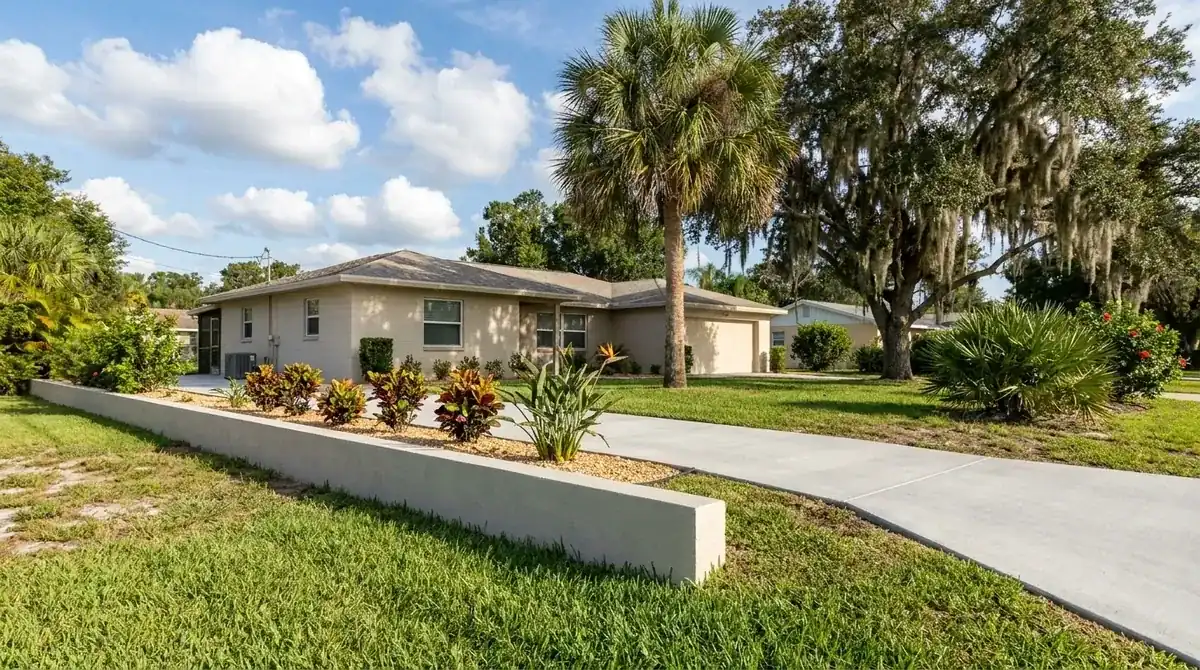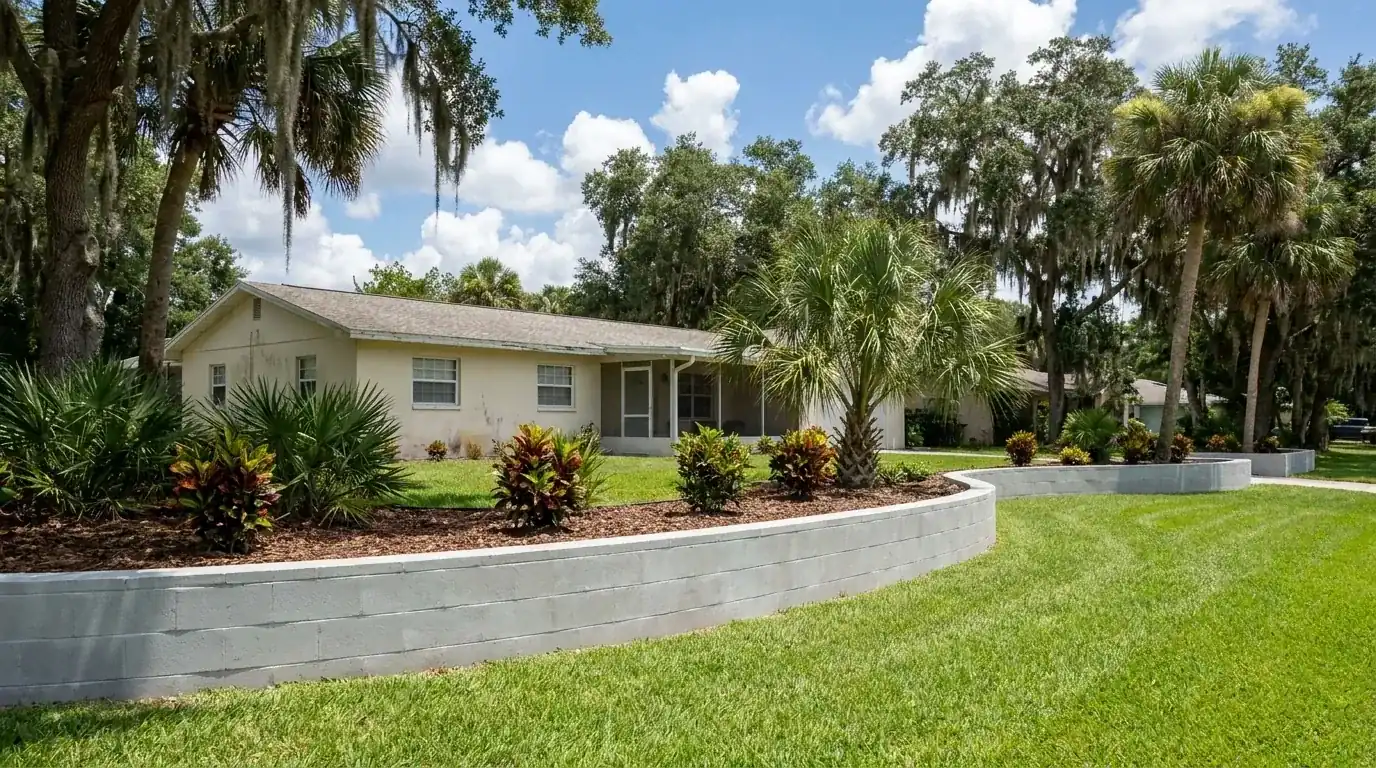
Concrete retaining wall in New Smyrna Beach: the 2 foot and 30 inch lines
Planning a concrete retaining wall? Land Development Regulation 604.00 is the place to start. A professional engineer must design any retaining wall over 2 feet high, and anything over 2.5 feet, which is 30 inches, needs a safety fence or railing. A 20 inch planter wall skips both. A 3 foot terrace wall trips both rules, and the railing changes the price and the look.
Poured sections go up in forms around steel, and block gets steel and grout in the cells. Past 2 feet, our crew builds from your engineer's drawings, using the concrete strength and steel they call for. The city wants the contractor, not the homeowner, to pull the permit in the contractor's name, and it lists a contractor asking you to pull a homeowner permit as a warning sign. The Volusia permits guide has the exemption rules, and our retaining walls page shows how the build works. Everything else we pour here is on the New Smyrna Beach concrete page.
Seaward of the setback line, where hardscape is off the table
About 10.4 kilometers of FDEP's Coastal Construction Control Line run inside the city, and the city's Coastal Construction Setback Line follows the same path. Seaward of it, LDR 703.02 bans any part of a principal building, accessory structures such as decks, patios, garages, sheds and gazebos, and hardscape features including pavers, planters and playground equipment. Dune walkovers and some seawalls and fences are exempt with a building permit. For anything else, you go to the planning and zoning board for a variance, and it must deny one if any listed criterion isn't met. Permits start on the city's Building & Inspections page.
The list says "including but not limited to," and planters are on it, so a seat or planter wall may well count. Before you design anything, ask the Planning Department how it reads your wall. The state also lists an erosion area for the city from monument R160.8 to R207.8. Find out which side of the line your lot is on before the engineer starts. The beachside concrete guide has the salt air and flood details.
Retaining wall work here runs $25 to $45 per sq ft of wall face, poured or block, up to about 4 feet.
| Wall | Face area | Example total | What moves the price |
|---|---|---|---|
| Planter wall, 35 ft x 2 ft | 70 sq ft | $1,750 to $3,150 | Cap, curves, face finish |
| Terrace wall, 56 ft x 2.5 ft | 140 sq ft | $3,500 to $6,300 | Engineer's plans, railing, drain run |
| Tall wall, 40 ft x 4 ft | 160 sq ft | $4,000 to $7,200 | Footing size, soil, truck access |
| Over about 4 ft of face | Engineered | Priced per design | Sealed plans, steel, footing size |
The free written estimate comes after we see the site. Engineering, railing, permit fees and the pour each get their own line.