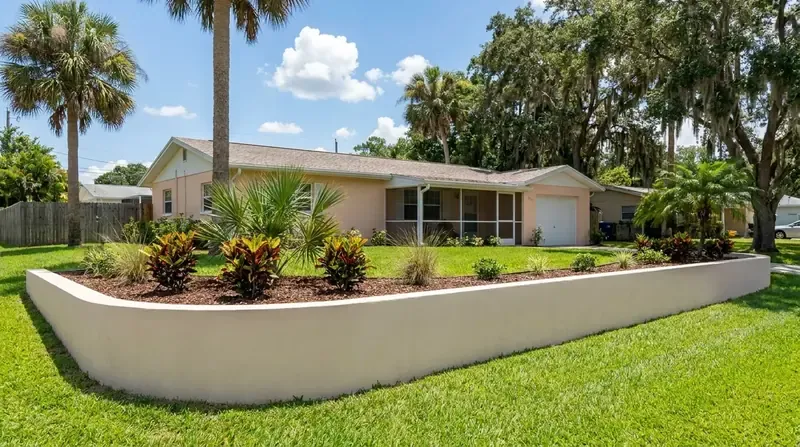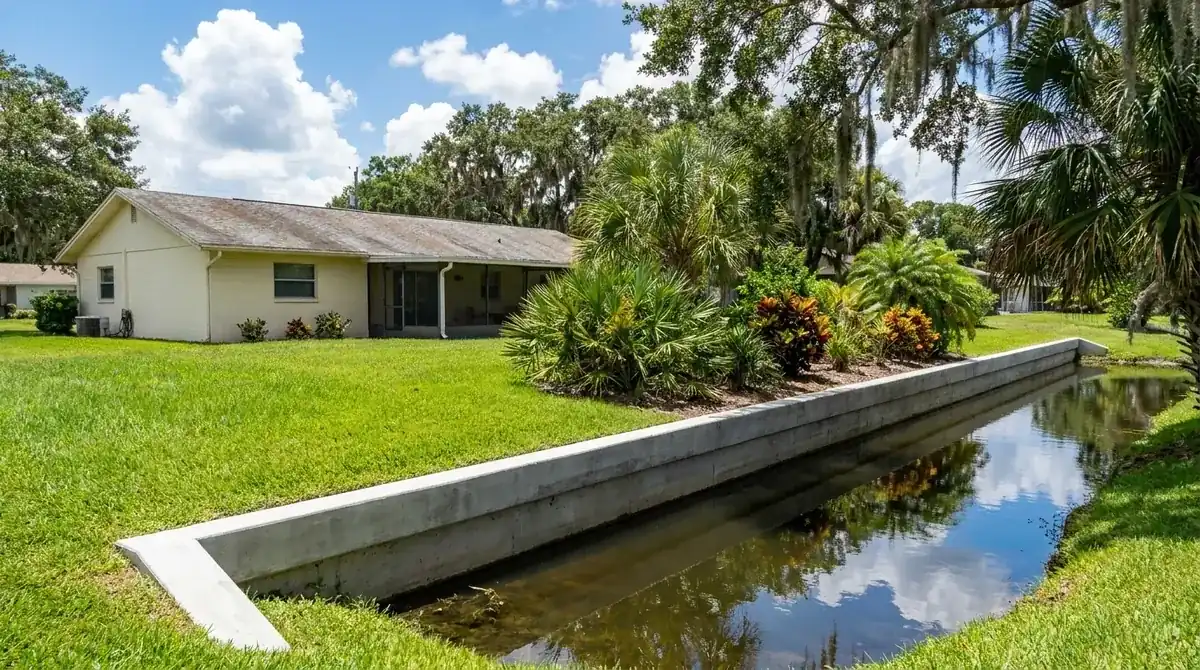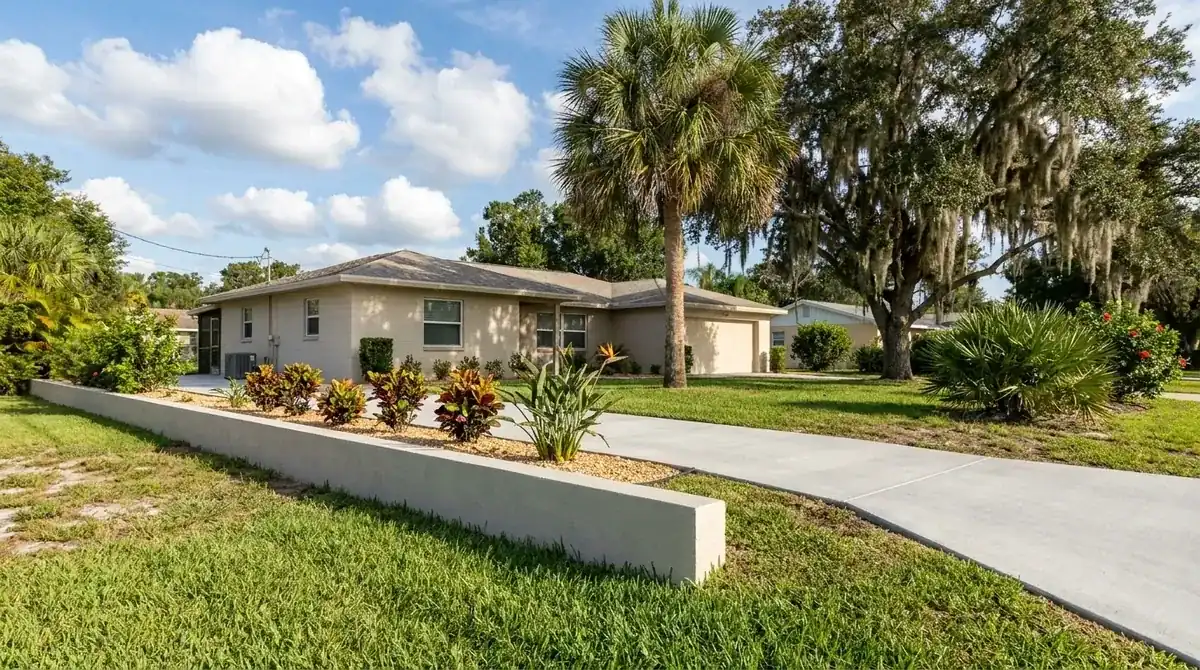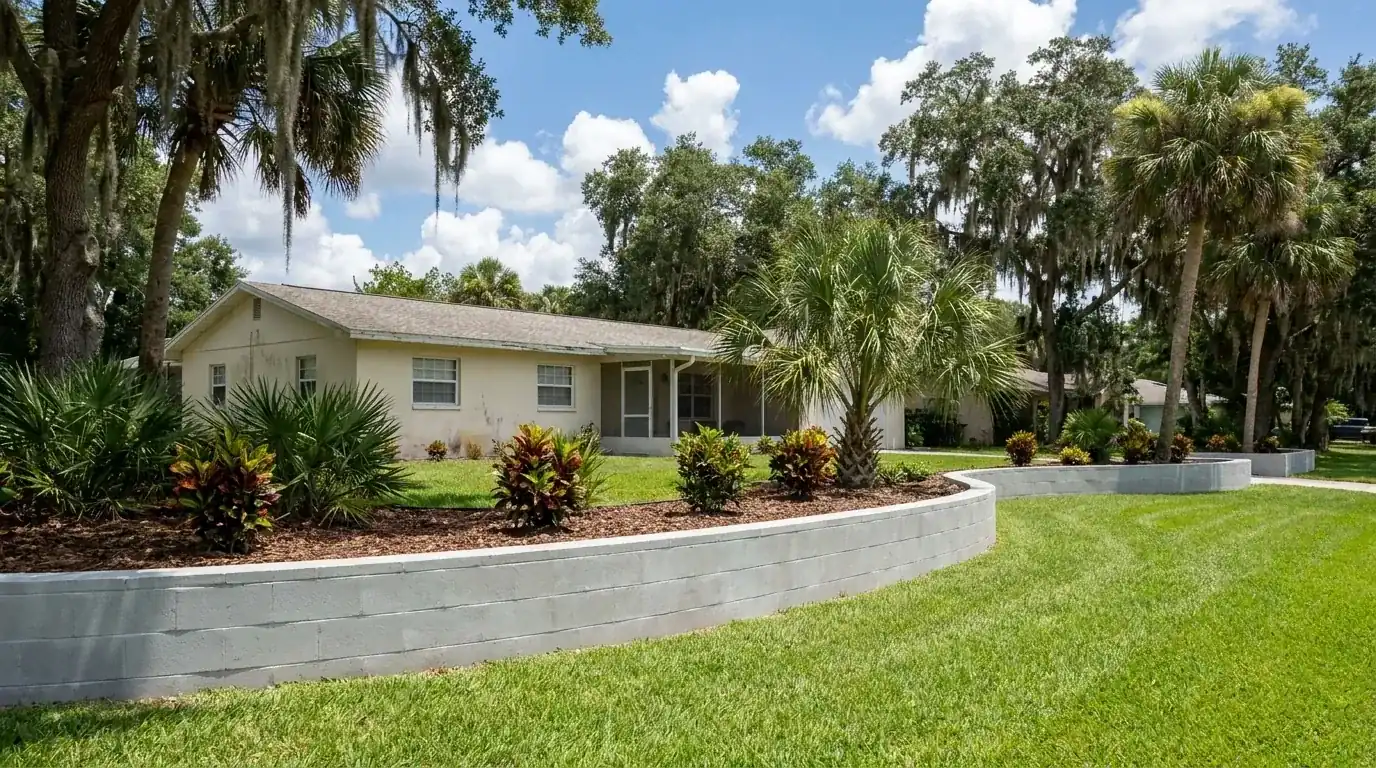
Concrete retaining wall in Daytona Beach: survey, flood zone and zoning come first
Planning a wall here? Read the Permits and Licensing page first. It opens with two instructions: start with zoning, and bring a survey showing every current structure and the FEMA flood zone. New structures and additions take two signed and sealed surveys, two site plans and a tree permit form. For new structures the city also asks for footing details, meaning size, steel placement and concrete strength. Call the office, find out which category your wall falls in, and give your engineer the answer. We don't pour until that paperwork is settled.
Either type works on a lot here: a poured concrete retaining wall cast in forms around steel, or block with steel and grout in the cells. Permits go through the city's iMS online system. The Volusia permits guide explains which exemptions reach a wall and which don't. Our retaining walls page and the Daytona Beach concrete page cover the rest of what we pour here.
Zone A, AE and AH: how low ground changes the drain behind a wall
Here's what FEMA's map shows. Of 122 points sampled inside the city, about 29.5 percent landed in Zone A, 19.7 percent in Zone AE and 7.4 percent in Zone AH, the shallow ponding zone. Together that's 56.6 percent in a Special Flood Hazard Area. The AH points inland carry base flood elevations of 23 to 27 feet, which has nothing to do with the ocean. The city's own flood page remembers a May 2009 storm. It flooded 790 structures around the low area bounded by Nova Road, Orange Avenue, U.S. 1 and Beville Road.
The ground under the wall matters just as much. State soil data lists Pomona fine sand at 21.3 percent of points, then Samsula muck at 9 percent. Around 53 percent of points are poorly drained and 23 percent very poorly drained. Water stuck in the backfill shoves on the stem, and soaked soil shoves harder. On every job here we plan the drain pipe and its outlet first. Utilities Engineering writes free flood zone determination letters. To request one, use the city's Flood Protection page. For help reading the map, try our beachside and flood guide.
A retaining wall here runs $25 to $45 per sq ft of wall face, poured or block, up to about 4 feet.
| Wall | Face area | Example total | What moves the price |
|---|---|---|---|
| Entry garden wall, 30 ft x 3 ft | 90 sq ft | $2,250 to $4,050 | Corners, cap, block or poured |
| Raised yard wall, 40 ft x 3 ft | 120 sq ft | $3,000 to $5,400 | Drain run, low ground, steel |
| Long terrace wall, 80 ft x 3 ft | 240 sq ft | $6,000 to $10,800 | Truck access, footing length |
| Wall over about 4 ft of face | Engineered | Priced per design | Sealed plans, steel, footing size |
A free written estimate follows our site visit. Survey, engineering and permit fees are listed apart from the concrete work.