Permit paperwork for pole barn barndominium slabs in Daytona Beach
Start at the city's Permits and Licensing page. It says to begin with zoning and to bring a survey showing every current structure plus the FEMA flood zone. A new structure or addition takes two signed and sealed surveys, two site plans and a tree permit form. You file on the city's iMS online platform.
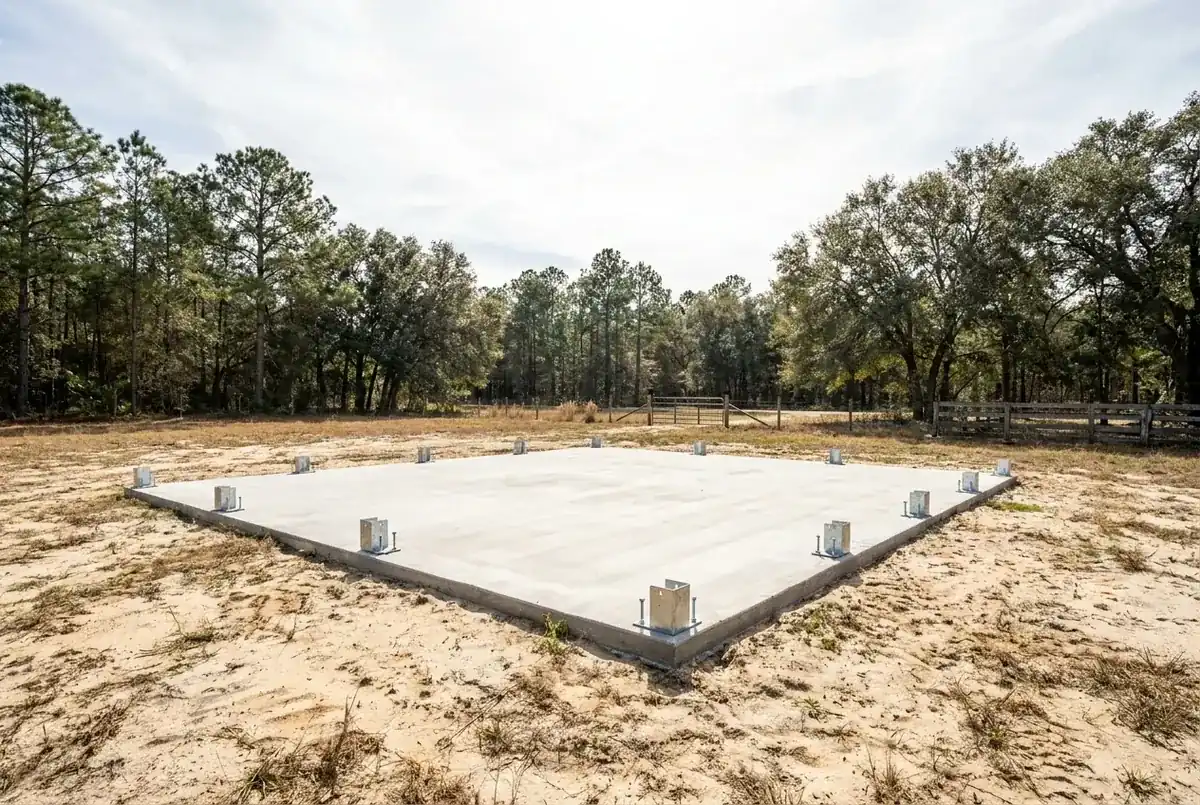
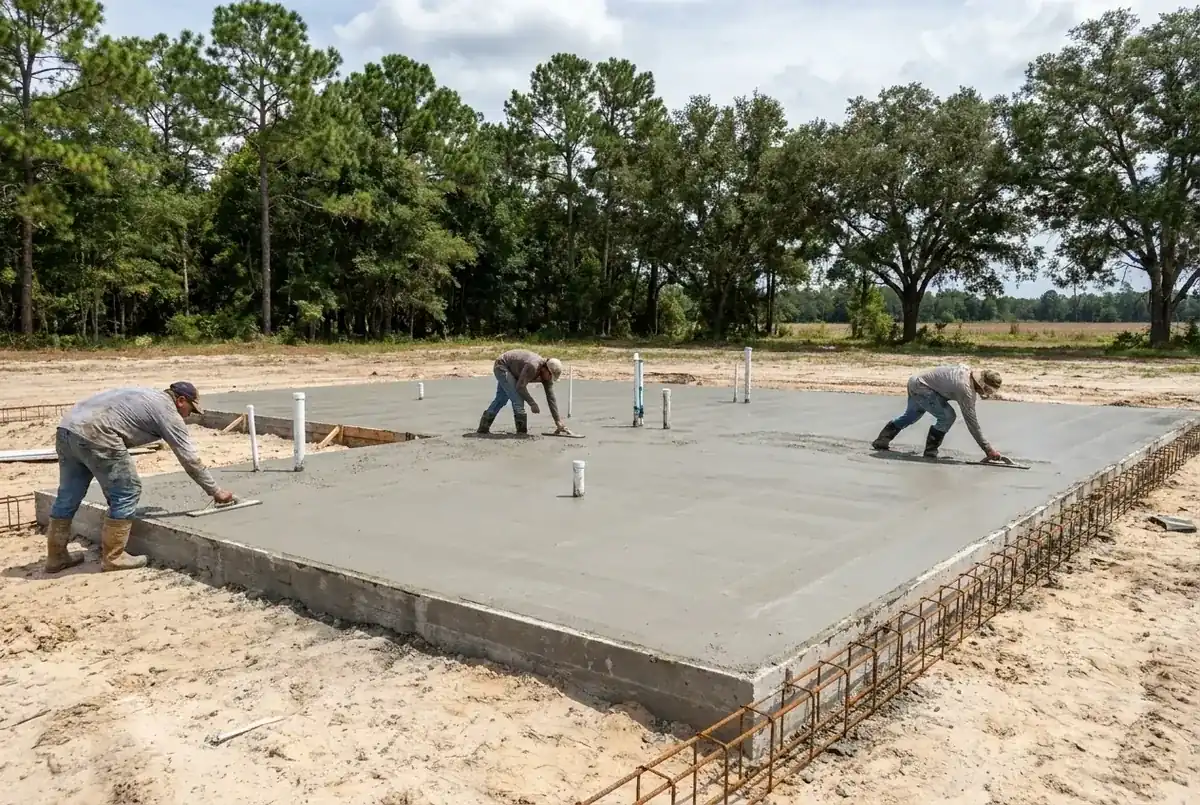
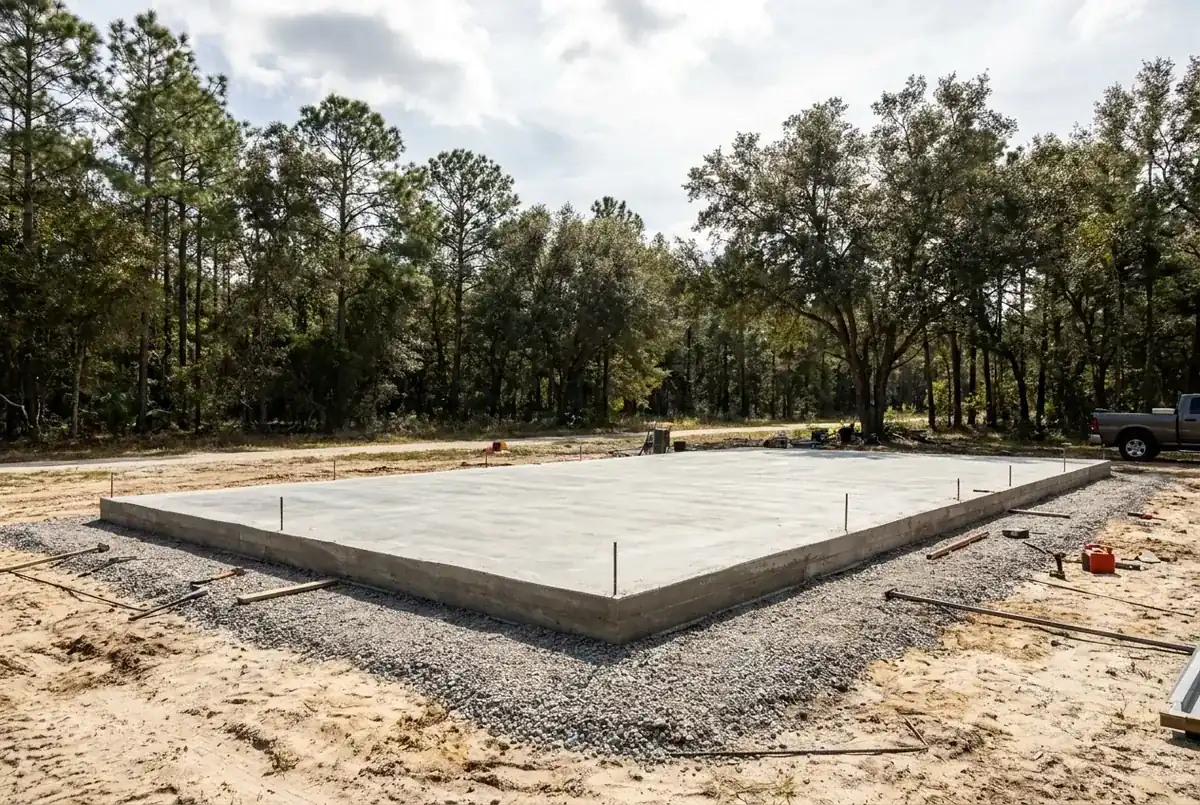
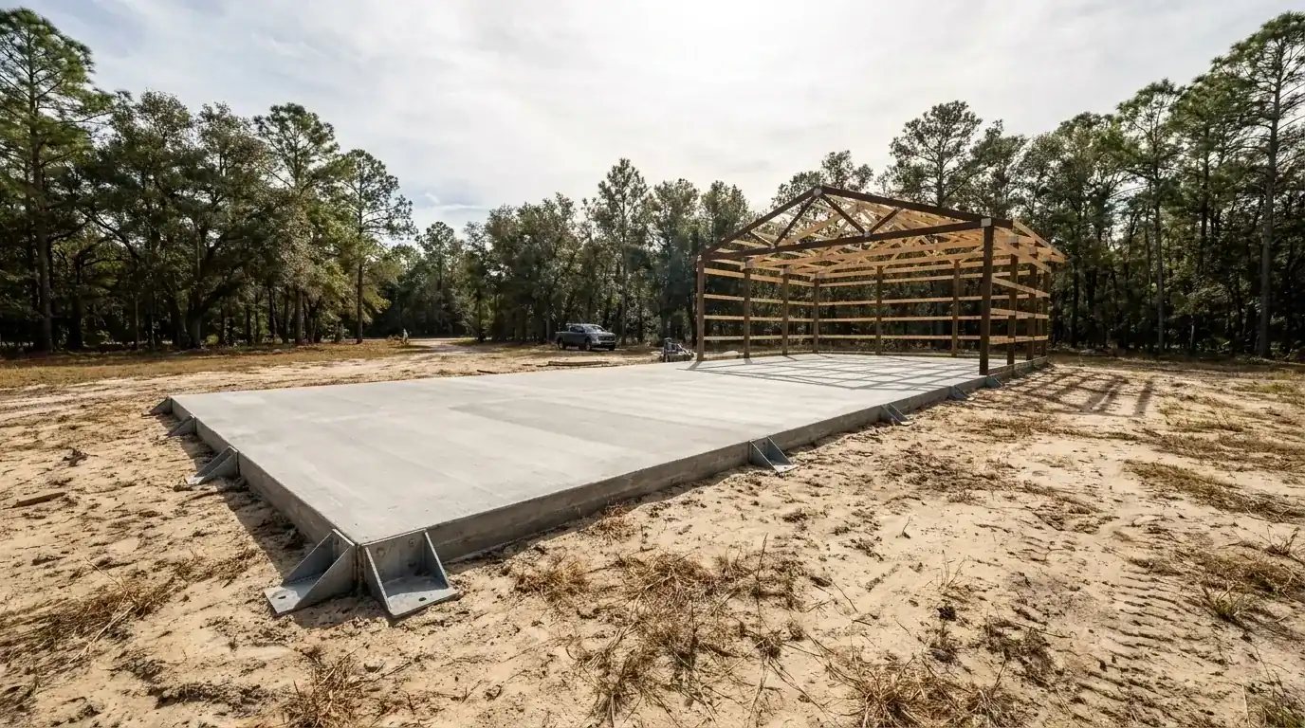
On anything new, the plans have to show the footing or monolithic pour: its location, size, steel placement and type, and concrete strength. The drawing sheet carries the whole review for a barn or barndominium floor. Say your kit supplier's drawing leaves out the rebar schedule or the psi. Back it goes from the reviewer, and your calendar slips. As concrete contractors serving Daytona Beach, Florida, we read your drawing against that list before you file. Got a question about the survey or the zoning review? Take it to the Permits and Licensing counter first. We can tell you what to ask.
Pomona fine sand, Samsula muck and the soil check these lots need
City-wide soil sampling puts the city's ground among the hardest around here for a floor. About 76.2% of sampled points rate "very limited" for dwellings without basements, and only 13.9% rate "not limited". Pomona fine sand leads at 21.3% of points. Samsula muck, a very poorly drained organic soil, turns up at 9.0%. By drainage class, 53.3% of points are poorly drained and 23.0% very poorly drained.
Watch for muck under the floor, because organic soil compresses. Florida's geological survey notes that buried organic debris, broken pipes and poorly compacted fill can all leave depressions that look like sinkholes. Your lot might have a muck pocket or an old fill pile. A soil probe tells us how deep it goes before we price the dig. After that, clean compacted sand goes back in lifts, and the pour sits on it. Any barndominium pad contractor you hire should probe before pricing.
Below are our Volusia County ranges for a pole barn or barndominium floor here. Your footprint and the ground under it set the total.
| Job | Per sq ft | Project total | What moves it here |
|---|---|---|---|
| Pole barn floor, 24 x 30 (720 sq ft) | $6 to $11 | $4,320 to $7,920 | Fill depth and slab thickness |
| Pole barn floor, 30 x 40 (1,200 sq ft) | $6 to $11 | $7,200 to $13,200 | Muck pockets and drainage |
| Shop slab, 40 x 60 (2,400 sq ft) | $6 to $11 | $14,400 to $26,400 | Joint layout, pump or long reach |
| Barndominium monolithic slab (1,800 sq ft) | $9 to $15 | $16,200 to $27,000 | Flood elevation and plumbing rough-in |
Every number comes with a free written estimate, written after we see your survey, flood zone and kit drawings.