Survey first for a pole barn barndominium slab in Ponce Inlet: the control line on your drawing
Ponce Inlet's Section 18-3 asks for a sealed boundary survey with any permit application for parking areas, driveways, accessory structures and fences. Where the state Coastal Construction Control Line touches your lot, the survey must show its most recent location. A barn slab is an accessory structure and the driveway to it is a driveway, so the rule covers both.
The Building and Permitting page says you need a permit for almost all construction, walkways, driveways and patios included. The same department reviews and enforces the town's floodplain rules. A lot seaward of the control line sends the permit to the Florida Department of Environmental Protection under state law, unless an approved local code takes its place. The line is explained in our beachside guide.
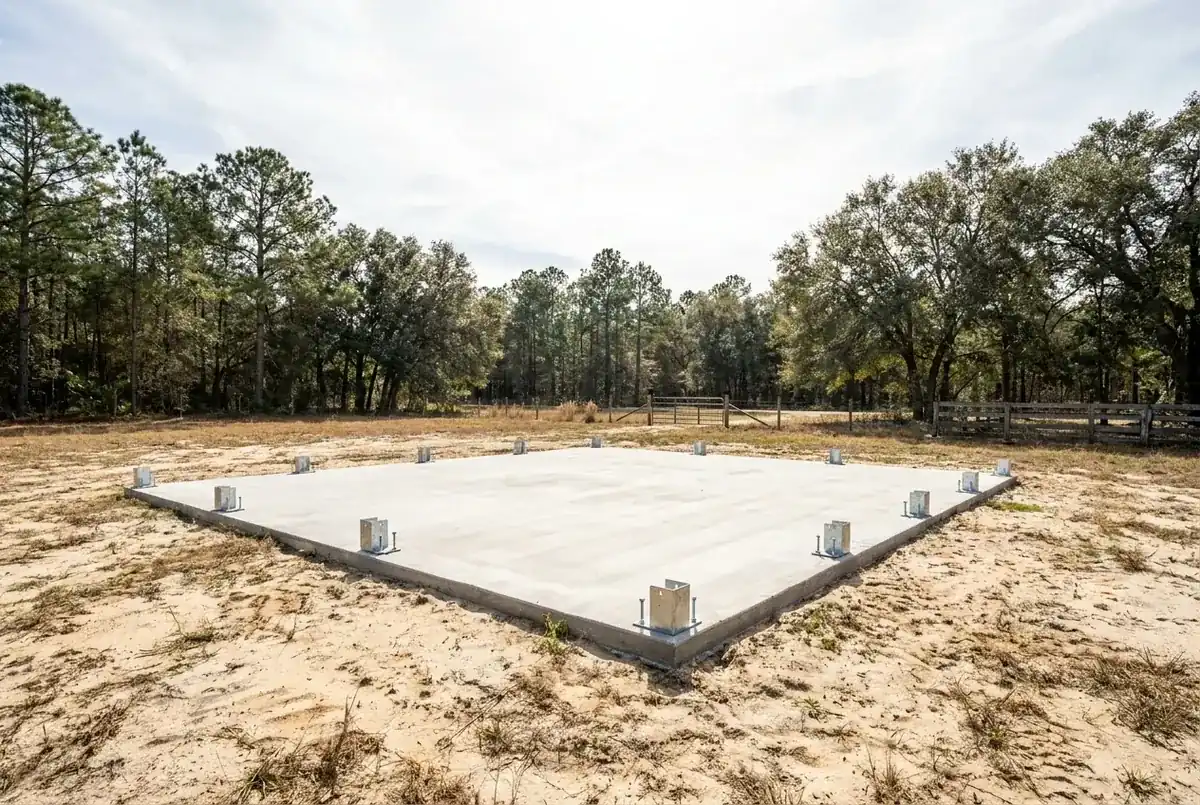
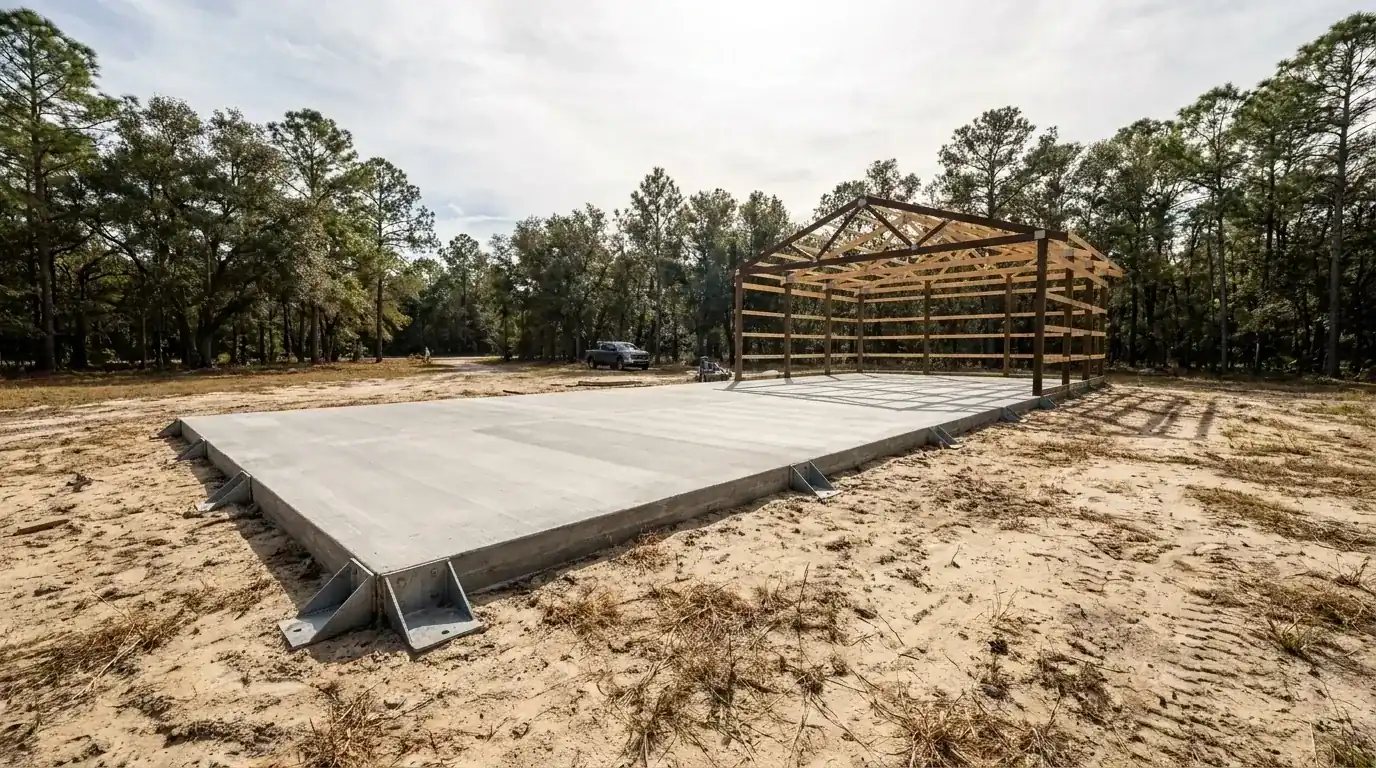
Order the survey before the kit. We sit down with it, mark where the slab can go and send the pad outline to the building department with the application.
One foot above flood level: why a Ponce Inlet barn pad cannot just be built up
Land use code 4.3.2 permits one kind of fill: approved material that brings a building site up to 1 foot above base flood elevation, or restores natural contours. You can't truck in extra sand to lift a barn pad above a puddle.
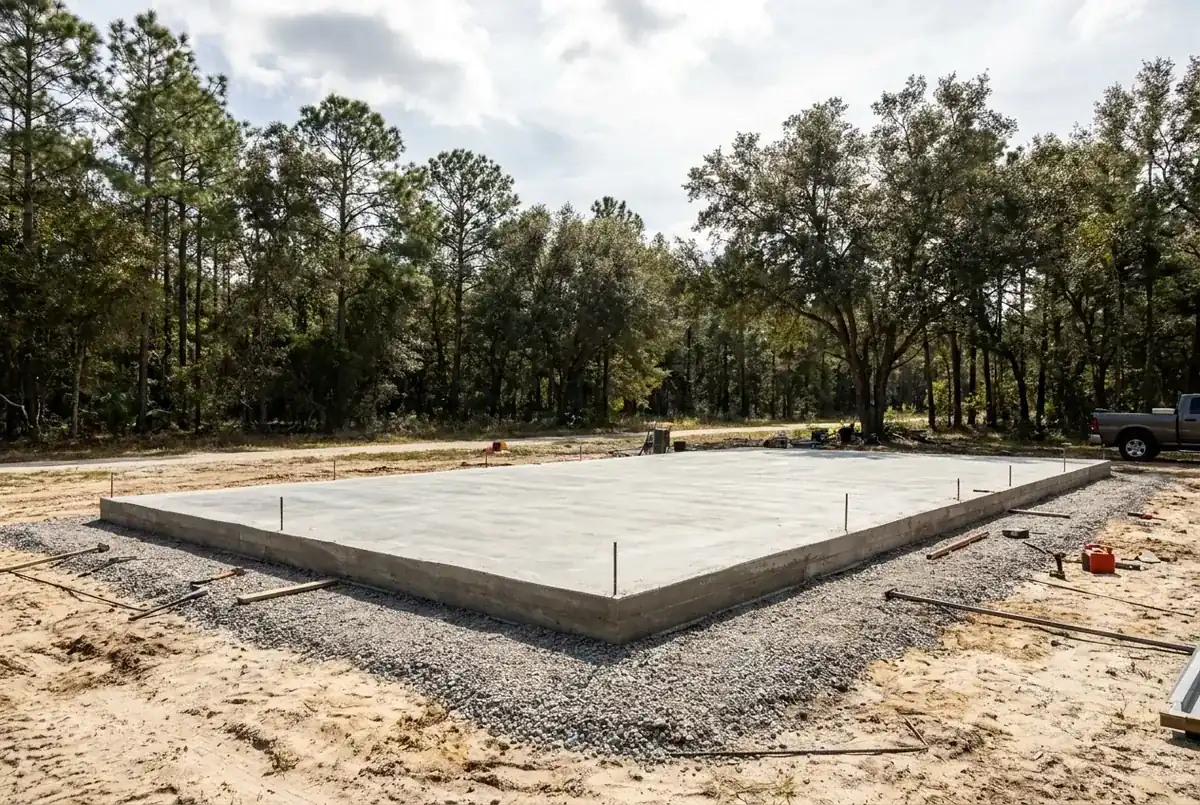
Section 4.3.4 holds excavation and grading to 10 percent of the mean elevation within a 25 foot radius, to protect the dunes and natural contours. Any grade change takes a grading permit. Ten percent of the mean elevation is a small allowance on low ground, so we set the finished slab height to work with the existing ground, not against it.
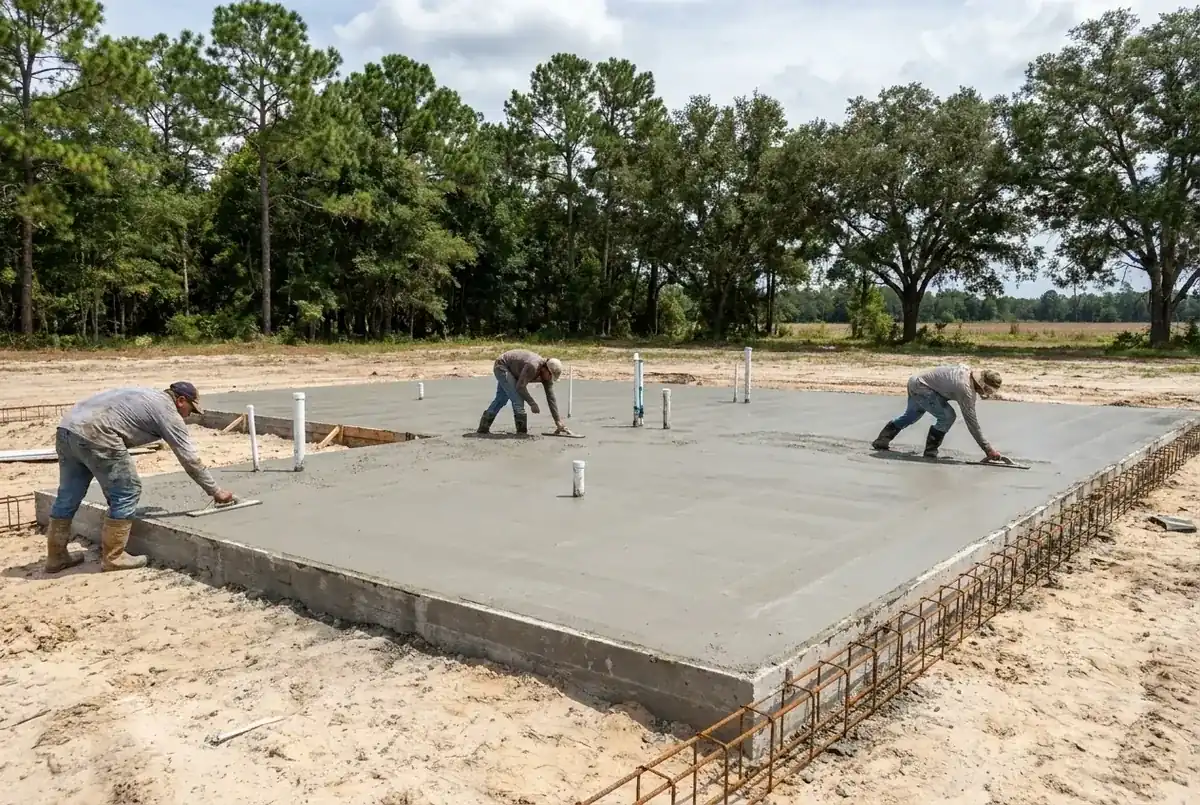
For us, that means drawing the drainage plan before the forms go up. Where does rain sheet off the slab? Does it cross a neighbor's line? We don't guess on pour day. The slope, the edge height and the apron grade go on paper, and the town sees them in your application. Want the building higher? Ask the Building Department what the code allows on your lot first.
Here are our Volusia County ranges for a pole barn barndominium slab in Ponce Inlet. Footprint, flood height and grading limits set your total.
| Job | Per sq ft | Project total | What moves it |
|---|---|---|---|
| Workshop slab, 24 x 24 (576 sq ft) | $6 to $11 | $3,456 to $6,336 | Survey, grading permit and drainage plan |
| Barn floor, 30 x 40 (1,200 sq ft) | $6 to $11 | $7,200 to $13,200 | Fill limits and base on marsh soil |
| Barndominium monolithic slab (1,200 sq ft) | $9 to $15 | $10,800 to $18,000 | Flood height, retarder, plumbing rough-in |
| Driveway to the building, 12 x 40 (480 sq ft) | $7 to $12 | $3,360 to $5,760 | Tree buffer and right-of-way apron |
Each number comes with a free written estimate once we've seen the site, your survey and the kit drawings.