Fifteen feet tall and 40 percent coverage: sizing a barn to your lot
One number comes first: 15 feet. The city's zoning schedule caps accessory structures in every residential district at 15 feet in height. Hold the height on your kit drawing up against that number, and ask Community Development how the city measures it, before you order anything.
Next, the lot math. Building cover stops at 40 percent in R-1A, R-1B, R-1C and R-2. An R-1A lot is 10,000 square feet, which leaves room for 4,000 square feet of buildings. An R-1C lot is 7,500 square feet with 7.5 foot side setbacks, so 3,000 square feet of buildings fit, house included. A 24 by 30 barn takes 720 of those feet.
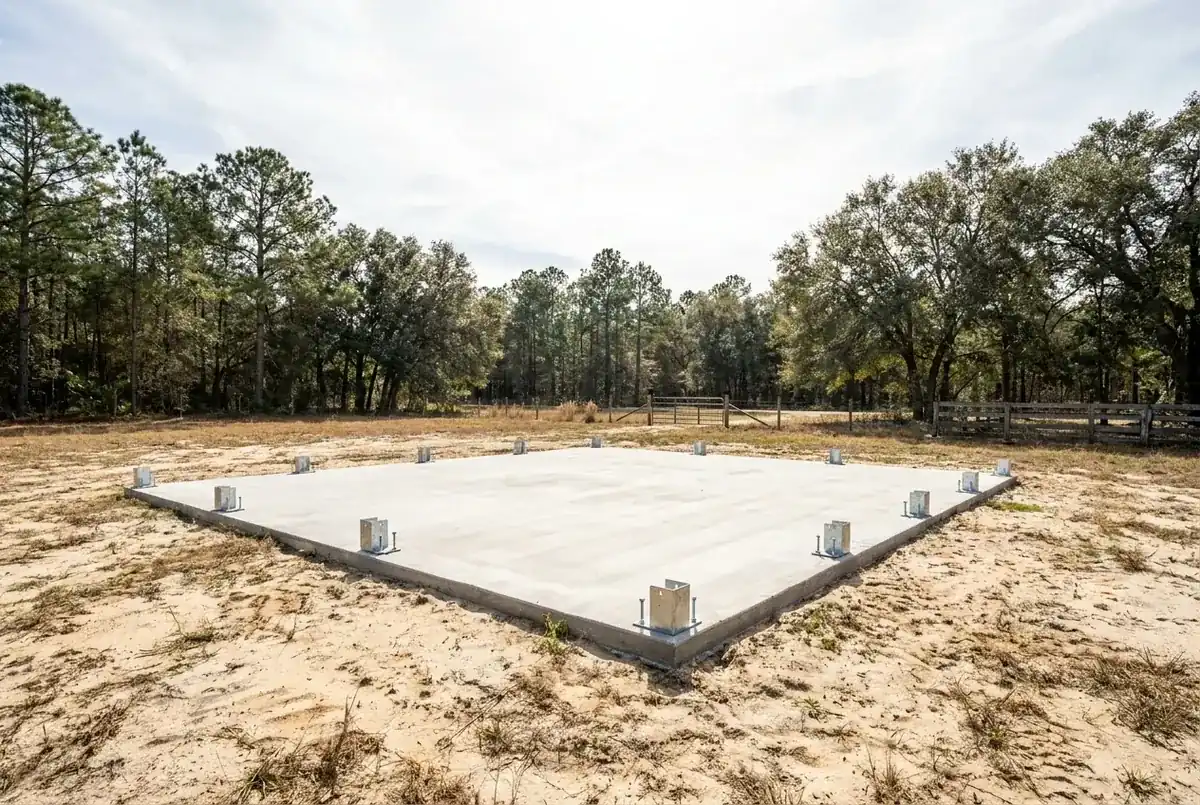
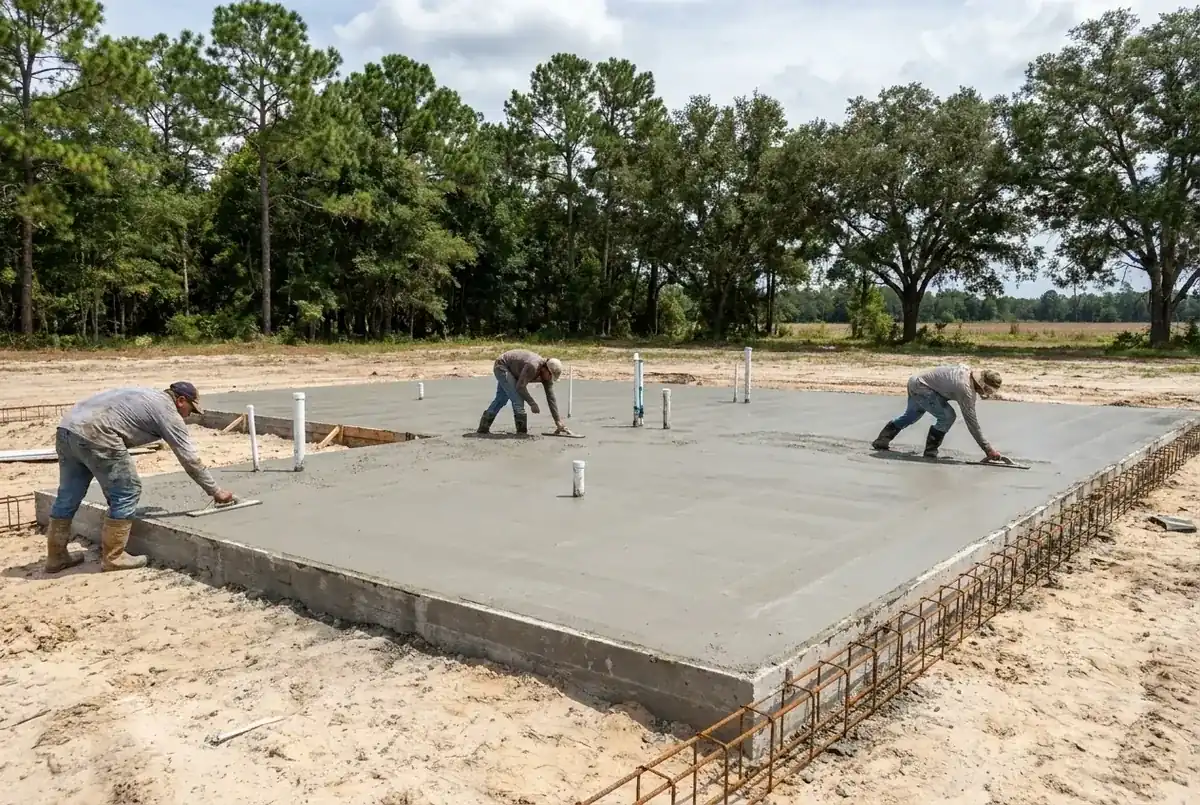
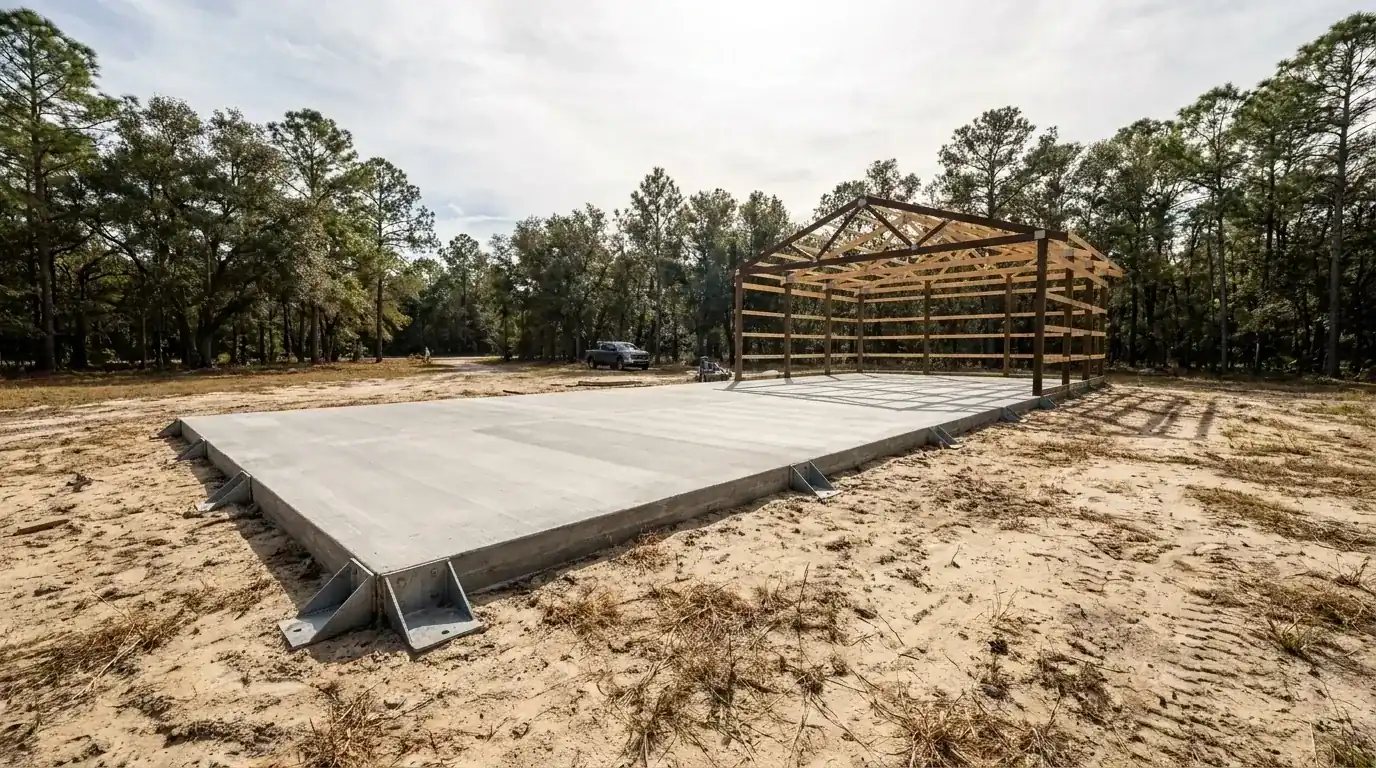
River lots add a 50 foot setback from the bulkhead line to the principal building. The same pages bar off-street parking in residential front yards except in driveways, so you reach your pole barn floor by the driveway, not across the grass. Send us the survey and we'll draw the pad right on it. The permit guide covers what the county layers on, and our pole barn slab service page covers how we build it.
Concrete pads inside five feet: the chief building official's drainage call
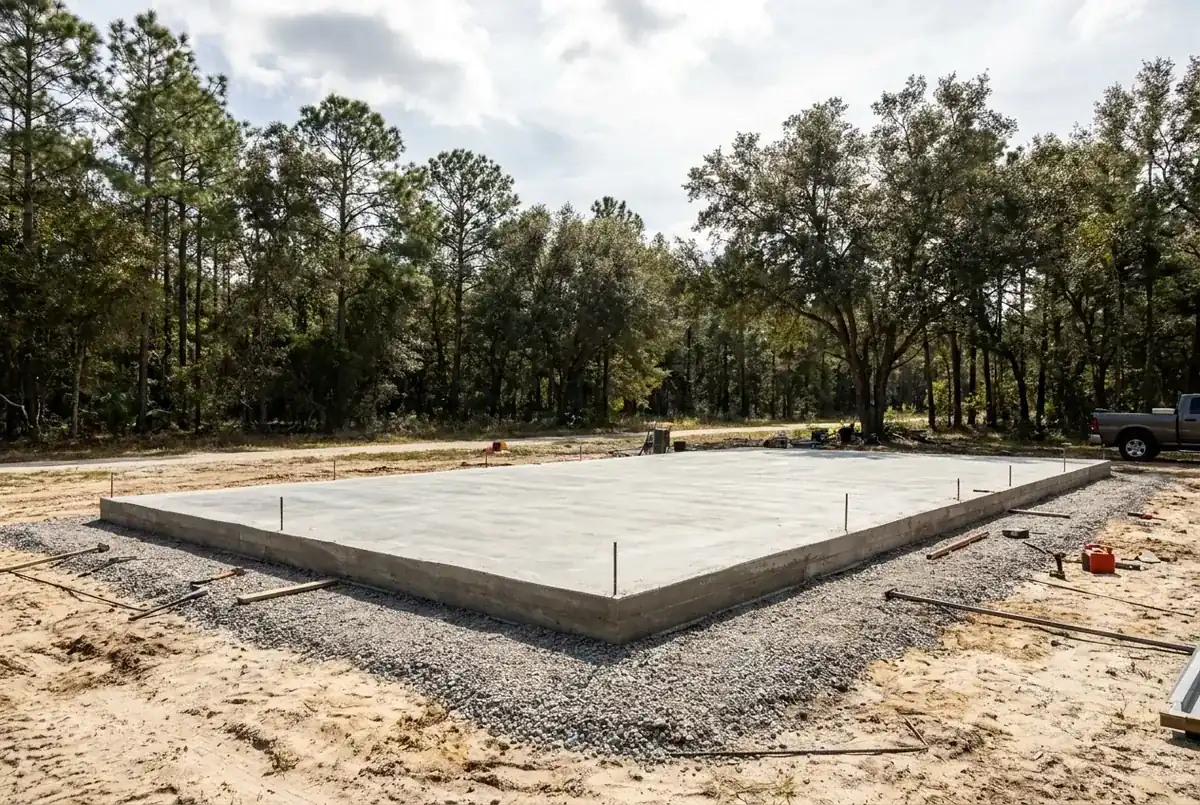
South Daytona's supplementary regulations keep an open structure 5 feet off a side or rear lot line. A barn pad catches a break. Driveways, concrete pads and sidewalks may sit closer than 5 feet if the chief building official decides proper drainage can be maintained. The wording is in Section 5.6.
Treat that as a drainage test, not a free pass. On a narrow lot, a barn pad tight to the fence line can shed water onto your neighbor, and the official can say no. We bring a grade sketch to the zoning conversation. It shows where the water goes now, where it goes after the pour, and what slope gets it there. Pitch a pad too flat and rain sits on it. Pitch it at the line and the rain lands on someone else's yard.
The building itself keeps its setbacks. R-1A setbacks are 25 foot front, 10 foot side and 25 foot rear. The slab can reach the line if the official allows it. The barn walls can't. Keep that gap in mind when you choose between a pad tucked along a side yard and one that fills the back.
Here are our Volusia County ranges for a pole barn barndominium slab in South Daytona. Footprint, tear-out and flood height set your total.
| Job | Per sq ft | Project total | What moves it |
|---|---|---|---|
| Small barn floor, 20 x 24 (480 sq ft) | $6 to $11 | $2,880 to $5,280 | Tight lot access and drainage grade |
| Barn floor, 24 x 30 (720 sq ft) | $6 to $11 | $4,320 to $7,920 | Fill depth and thickened sections |
| Barndominium monolithic slab (1,200 sq ft) | $9 to $15 | $10,800 to $18,000 | Flood height, retarder, plumbing rough-in |
| Old slab tear-out (480 sq ft) | $1.50 to $3 | $720 to $1,440 | Thickness and what is under it |
Each number comes with a free written estimate once we've seen the site, your survey and the kit drawings.