Concrete slab contractors in Daytona Beach start with zoning, a survey and the flood zone
Zoning comes first, according to the city's Permits and Licensing page. After that, bring a survey that shows every structure on the lot plus the FEMA flood zone. New structures and additions take two signed and sealed surveys, two site plans and a tree permit form. You file everything through the city's online iMS system.
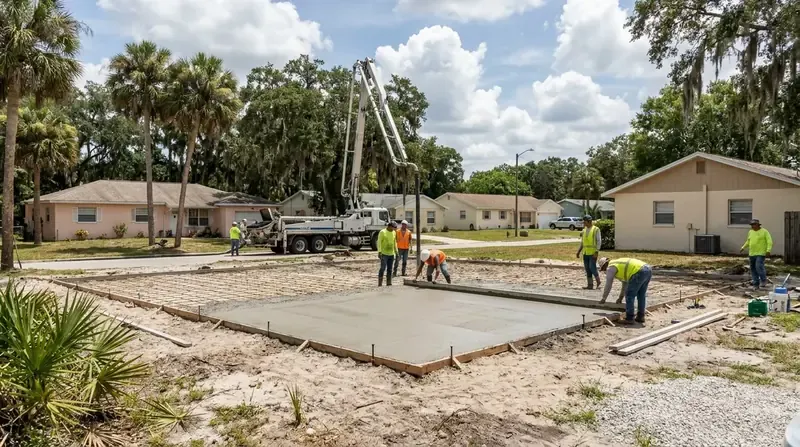
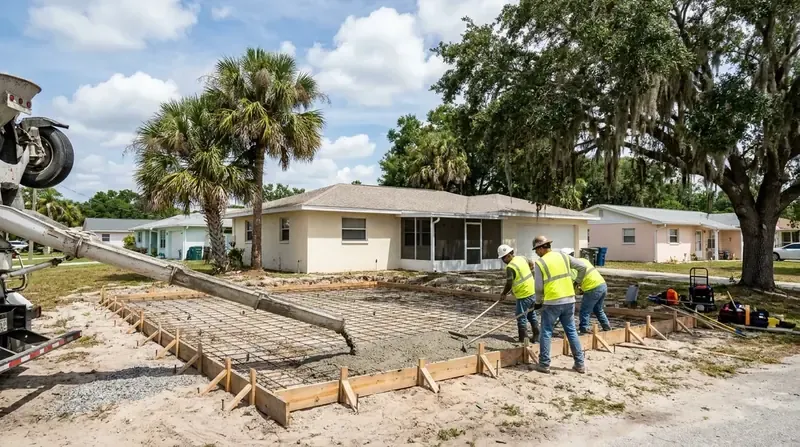
For a new building, the plans must spell out the footing or monolithic slab. Where does it sit? How big is it? What steel goes in, and what strength of concrete? That's a good checklist for any slab. We put them on your drawing even when all you're building is a shed pad.
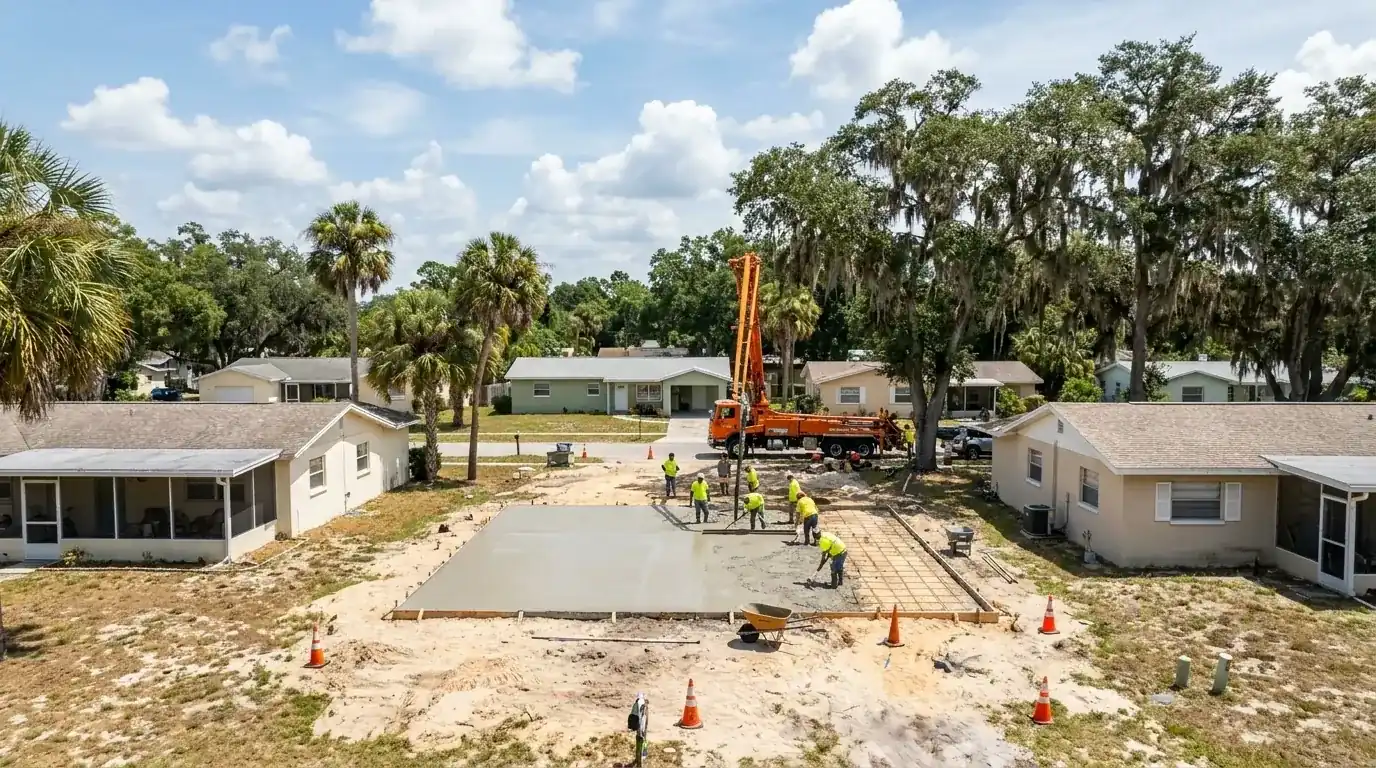
The city counts 21,612 single-family parcels, spread from the Latitude Margaritaville and LPGA subdivisions to Pelican Bay and Daytona Gardens. The housing is older. The median home dates to 1981, and about 47 percent of units were built before 1980. Surveys age too, and we'd rather spot a stale one at the walk-through than at the permit counter.