Concrete retaining wall in Port Orange: poured or block, and whose plans
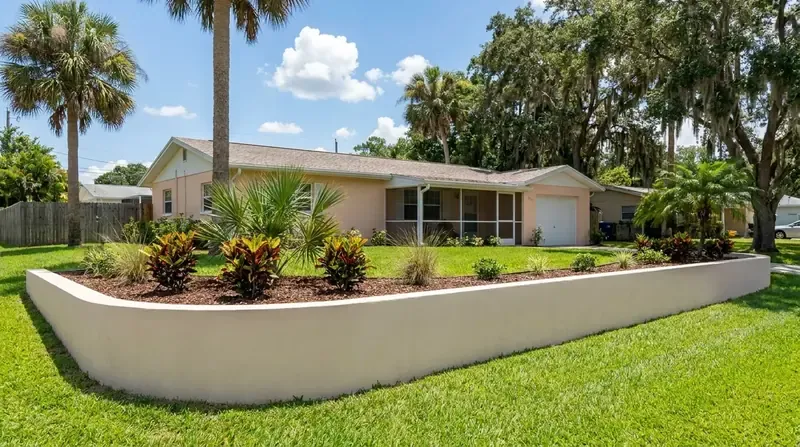
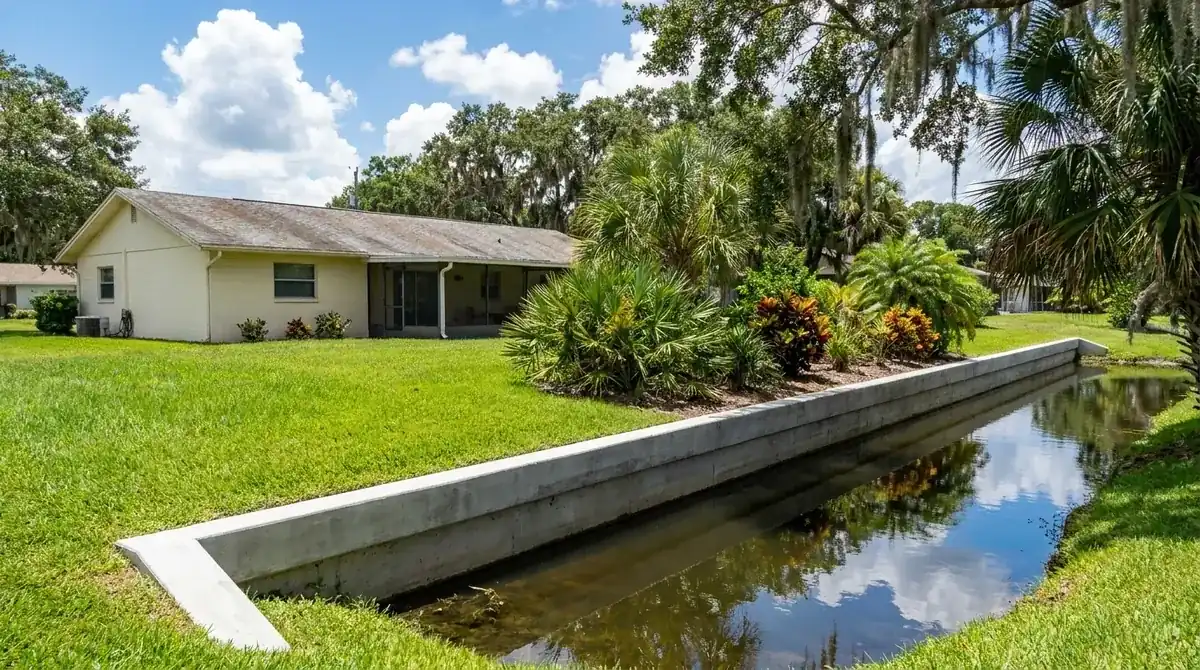
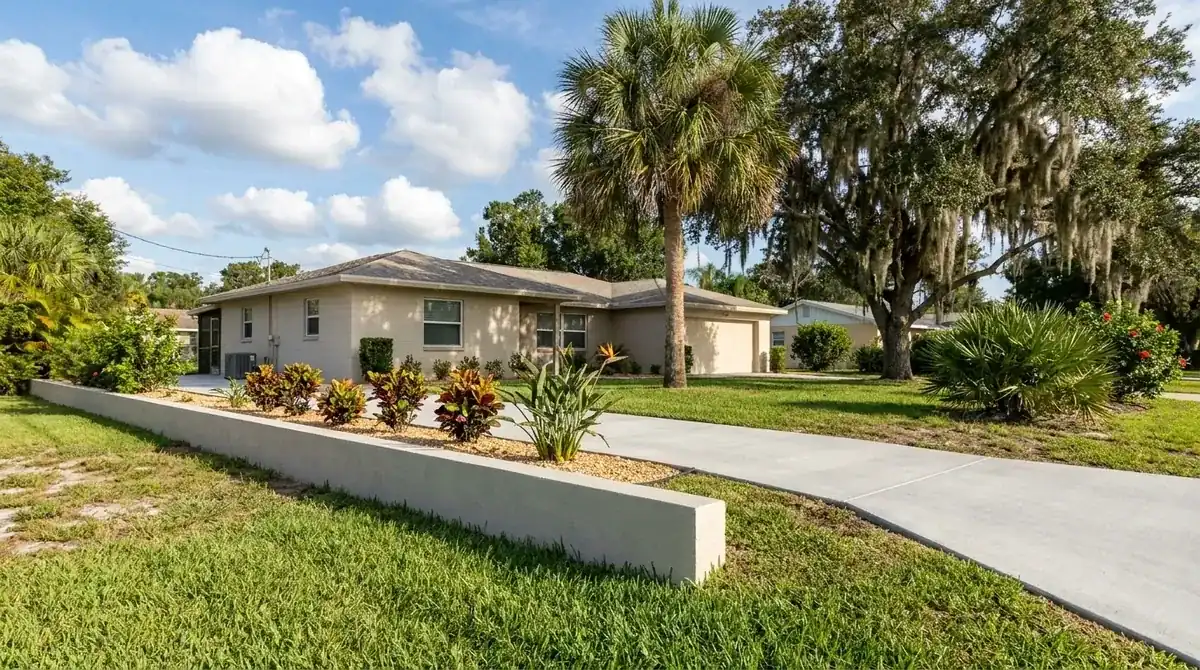
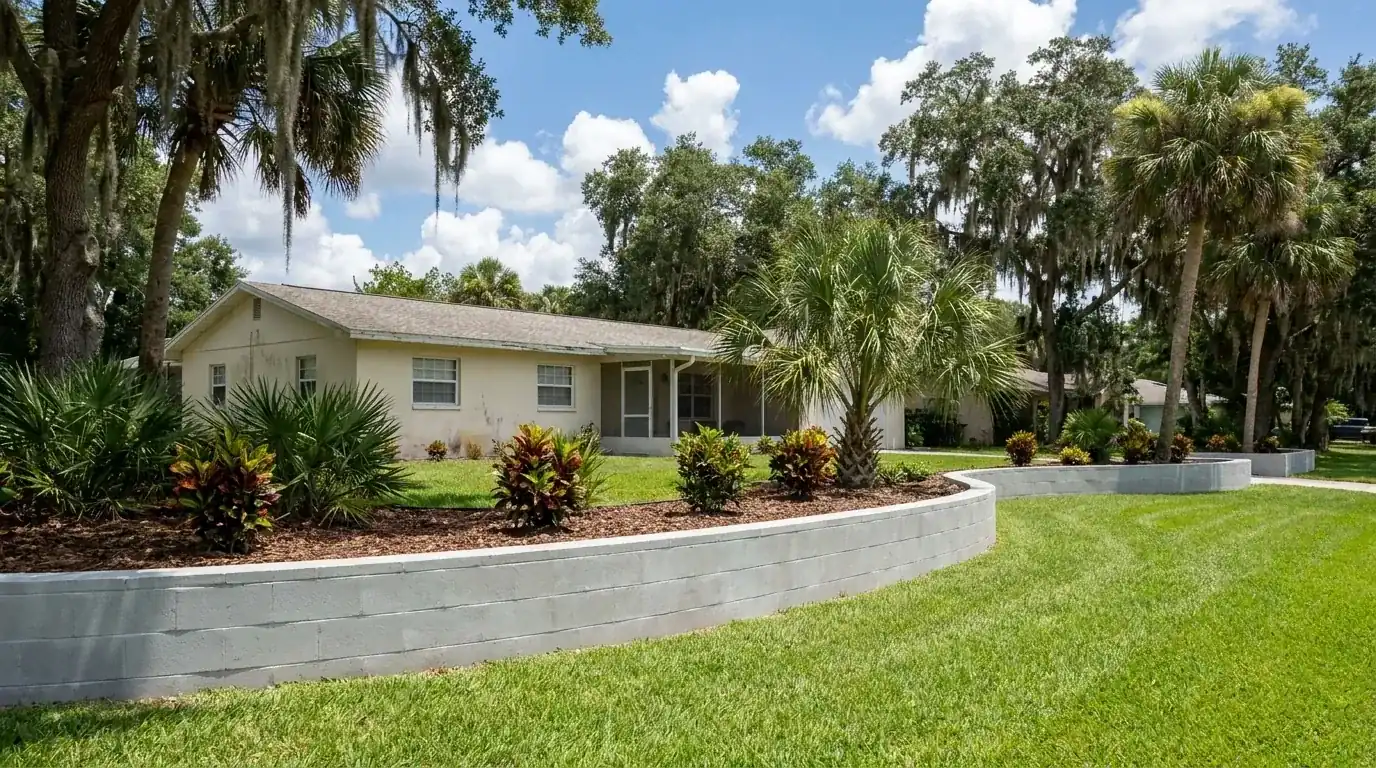
Hunting for a crew? Start with how the wall gets built. A poured wall is cast in forms with steel inside. A block build is stacked, then steel and grout fill the hollow cells. Dirt doesn't care which one you pick. What changes is the face you want, the height, and how tight the work area is. Shopping for blocks? You won't need a separate trip. Block or forms, steel, grout, drain stone and labor all sit in one written estimate. That holds for any concrete retaining wall in Port Orange, poured or stacked.
Then there's the paperwork. The city's Permitting Guide puts a retaining wall in its residential section and asks for signed and sealed plans plus a survey. Your engineer draws them. Our crew builds to them. The Volusia permits guide lays out the order of steps.
Where the footing stops: a wall beside the sidewalk or the street
Build up front and you may end up inches from a public sidewalk. City Code Sec. 58-31 says nobody may break, cut or dig up a street, sidewalk or other improvement in a public right-of-way without a right-of-way construction permit, and Sec. 58-34 sets that fee at $25, nonrefundable. The Engineering Department runs the permit. The form asks for 48 hours of notice before you excavate. An inspector checks curb cuts and any sidewalk removal and replacement, and the ground has to be restored within seven calendar days.
Who owns the sidewalk? Under Sec. 58-3, you do, at least for upkeep. The owner keeps the sidewalk around the lot in good repair at their own expense, and after 30 days' written notice the city can do the work and lien the lot. So we lay out every job to keep the footing trench and backfill on your side of the line. If the dig has to cross it, the Excavation / Right of Way Permit comes first.
The Sunshine 811 ticket goes in at least two full business days before anyone digs. Within 24 inches of a marked line, we dig by hand or vacuum. The six steps to safe digging spell out the process.
Our Volusia range is $25 to $45 per sq ft of wall face, poured or block, up to about 4 feet. Face area means length times height.
| Job | Face area | Example total | What moves the price |
|---|---|---|---|
| Garden bed, 50 ft x 2 ft | 100 sq ft | $2,500 to $4,500 | Block or poured, cap, curves |
| Terrace, 75 ft x 3 ft | 225 sq ft | $5,625 to $10,125 | Steel, drain run, truck access |
| Yard, 100 ft x 3 ft | 300 sq ft | $7,500 to $13,500 | Footing length, face finish |
| Anything over about 4 ft of face | Engineered | Priced per design | Sealed plans, steel, footing size |
The free written estimate comes after we see the site. Footing, drainage, wall and face each get their own line, and permit and engineering fees are listed apart.